Enjoy comfort & convenient living in this charming Beavercreek Township home! Whether you enjoy an active or relaxed lifestyle, this one offers both! The home is completely MOVE-IN READY. From it’s low maintenance exterior to the new energy efficient windows, you’ll appreciate the quality of this home! The airy Grt Rm boasts fresh paint & vaulted ceilings, creating a spacious & inviting atmosphere bathed in abundant natural light, ideal for both relaxation & entertaining. The inviting dining area offers a cozy setting for intimate gatherings & everyday meals. The thoughtfully designed kitchen features warm wood 42” cabinetry, newer black-stainless appliances incldg a dishwasher, microwave & range. Retreat to the 1st floor Primary suite w/ large WIC. The en-suite bath was just updated w/ new countertop, double sinks, mirrors, fresh tile & more! 1st Flr laundry just off garage w/ large closet that can double as a pantry. 2 addt’l bedrooms upstairs both featuring WIC, ceiling fans, & plush carpeting for a peaceful sanctuary. The upstairs bath is also updated w/ floor to ceiling tile shower, vanity & countertop. Storage is no problem as you’ll appreciate the large storage closets thru-out. The versatile, Fin basement extends the living space, offering ample room for relaxation, entertaining & space for a guest to stay over. Completing the basement is a ½ bath & tons of addt'l storage. Outside, enjoy the beautiful sunset in the spacious backyard & expansive composite deck provides an ideal setting for outdoor gatherings & leisure. Notable updates & features: Roof (19) Furnace(19) Wtr Htr (21) Windows (23) Irrigation system, Invisible Fence. HOA takes care of all the work while you enjoy exploring the paved walking paths around the beautiful pond, some exercise in either of the 2 pools, play pickleball w/ friends or break a sweat at the workout facility. Close to WPAFB, shopping, restaurants & interstate access. HOA includes lawn care, mulching & snow removal.
Sold for $357,000
$357,000
1445 Runnymeade Way, Xenia, OH 45385
3beds
2,201sqft
Single Family Residence
Built in 2004
0.26 Acres Lot
$358,400 Zestimate®
$162/sqft
$2,663 Estimated rent
Home value
$358,400
$340,000 - $376,000
$2,663/mo
Zestimate® history
Owner options
List your home for rent
$2,663/mo
Rent Zestimate®
Find your next renter with Zillow Rental Manager. Plus, with online applications, you can quickly screen prospective tenants – for free.
$2,663/mo
Rent Zestimate®
Refinance and save
$2,627/mo
Est. payment
Refinancing to a lower rate could help reduce your monthly payments and save thousands over the life of the loan.
$2,627/mo
Est. payment
Explore your selling options
Work with a Zillow partner agent
Leverage their expertise and Zillow's premium Showcase listings to get your home seen by more buyers.
Get startedList with your own agent
Get your home in front of millions of buyers by listing it on Zillow.
Learn how to do itSell it yourself
Take full control of how buyers see your home on Zillow by listing For Sale by Owner (FSBO).
List your homeWhat's special
Invisible fenceIrrigation systemLow maintenance exteriorExpansive composite deckVaulted ceilingsInviting dining areaThoughtfully designed kitchen
Zillow last checked:
Listing updated:
Listed by:
Shannon Dixon 937-477-5025,
Keller Williams Home Town Rlty
Bought with:
Adam Minehart, 2019006782
NavX Realty, LLC
Source: DABR MLS,MLS#: 953770 Originating MLS: Dayton Area Board of REALTORS
Originating MLS: Dayton Area Board of REALTORSFacts & features
Interior
Bedrooms & bathrooms
- Bedrooms: 3
- Bathrooms: 4
- Full bathrooms: 2
- 1/2 bathrooms: 2
- Main level bathrooms: 2
Bedroom
- Level: Main
- Dimensions: 15 x 11
Bedroom
- Level: Main
- Dimensions: 12 x 11
Bedroom
- Level: Second
- Dimensions: 16 x 11
Dining room
- Level: Main
- Dimensions: 11 x 10
Exercise room
- Level: Basement
- Dimensions: 19 x 11
Great room
- Level: Main
- Dimensions: 21 x 16
Kitchen
- Level: Main
- Dimensions: 10 x 8
Recreation
- Level: Basement
- Dimensions: 33 x 12
Utility room
- Level: Main
- Dimensions: 7 x 5
Heating
- Forced Air, Natural Gas
Cooling
- Central Air
Appliances
- Included: Dishwasher, Disposal, Microwave, Range, Water Softener, Gas Water Heater
Features
- Ceiling Fan(s), Cathedral Ceiling(s), High Speed Internet, Kitchen/Family Room Combo, Walk-In Closet(s)
- Windows: Double Pane Windows, Insulated Windows
- Basement: Full,Finished
Interior area
- Total structure area: 2,201
- Total interior livable area: 2,201 sqft
Property
Parking
- Total spaces: 2
- Parking features: Attached, Garage, Two Car Garage, Garage Door Opener, Storage
- Attached garage spaces: 2
Features
- Levels: One and One Half,Two
- Stories: 2
- Patio & porch: Deck, Porch
- Exterior features: Deck, Sprinkler/Irrigation, Porch
Lot
- Size: 0.26 Acres
- Dimensions: 65 x 172
Details
- Parcel number: B03000200430006900
- Zoning: Residential
- Zoning description: Residential
Construction
Type & style
- Home type: SingleFamily
- Property subtype: Single Family Residence
Materials
- Brick, Frame, Other, Vinyl Siding
Condition
- Year built: 2004
Utilities & green energy
- Water: Public
- Utilities for property: Natural Gas Available, Sewer Available, Water Available
Community & HOA
Community
- Subdivision: Steeplechase/Stonehill Village Sec
HOA
- Has HOA: Yes
- Amenities included: Trail(s)
- Services included: Association Management, Clubhouse, Fitness Facility, Maintenance Grounds, Playground, Pool(s), Tennis Courts
- HOA fee: $260 monthly
Location
- Region: Xenia
Financial & listing details
- Price per square foot: $162/sqft
- Tax assessed value: $288,230
- Annual tax amount: $5,859
- Date on market: 3/12/2026
- Listing terms: Conventional,FHA,Other,VA Loan
Price history
| Date | Event | Price |
|---|---|---|
| 6/18/2026 | Sold | $357,000-3.5%$162/sqft |
Source:  DABR MLS #953770 Report a problem DABR MLS #953770 Report a problem | ||
| 4/24/2026 | Price change | $370,000-2.6%$168/sqft |
Source: DABR MLS #953770 Report a problem | ||
| 3/12/2026 | Listed for sale | $380,000+65.3%$173/sqft |
Source: DABR MLS #953770 Report a problem | ||
| 3/14/2018 | Sold | $229,900$104/sqft |
Source: Public Record Report a problem | ||
| 2/7/2018 | Pending sale | $229,900$104/sqft |
Source: Irongate Inc., Realtors #755591 Report a problem | ||
| 2/4/2018 | Listed for sale | $229,900-3.4%$104/sqft |
Source: Irongate Inc., Realtors #755591 Report a problem | ||
| 10/18/2017 | Listing removed | $238,000-2.9%$108/sqft |
Source: Coldwell Banker Heritage #734767 Report a problem | ||
| 7/18/2017 | Price change | $245,000-1%$111/sqft |
Source: Coldwell Banker Heritage #734767 Report a problem | ||
| 6/25/2017 | Price change | $247,500-1%$112/sqft |
Source: Coldwell Banker Heritage #734767 Report a problem | ||
| 4/24/2017 | Listed for sale | $250,000+25.9%$114/sqft |
Source: Coldwell Banker Heritage Realtors #734767 Report a problem | ||
| 4/13/2005 | Sold | $198,600$90/sqft |
Source: Public Record Report a problem | ||
Public tax history
| Year | Property taxes | Tax assessment |
|---|---|---|
| 2025 | $5,859 +1.1% | $100,890 |
| 2024 | $5,794 -0.6% | $100,890 |
| 2023 | $5,830 +13.4% | $100,890 +28.5% |
| 2022 | $5,143 -1% | $78,510 |
| 2021 | $5,194 -0.5% | $78,510 |
| 2020 | $5,219 +8.6% | $78,510 +18.3% |
| 2019 | $4,805 +17.1% | $66,380 |
| 2018 | $4,103 +1.9% | $66,380 |
| 2017 | $4,025 -1% | $66,380 +3.7% |
| 2016 | $4,065 +0.8% | $64,000 |
| 2015 | $4,034 | $64,000 |
| 2014 | $4,034 +6.2% | $64,000 +2.5% |
| 2013 | $3,798 +8.8% | $62,440 |
| 2012 | $3,491 +99.8% | $62,440 |
| 2011 | $1,747 -49.7% | $62,440 -3.8% |
| 2010 | $3,474 -0.2% | $64,900 |
| 2009 | $3,482 +3.1% | $64,900 |
| 2008 | $3,376 +3.1% | $64,900 +1% |
| 2007 | $3,275 +0% | $64,250 +0% |
| 2006 | $3,274 | $64,230 |
Find assessor info on the county website
Neighborhood: 45385
Nearby homes
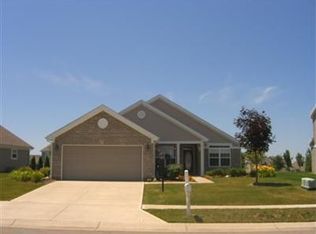
- $321,6003 bd2 ba1.5k sqft1439 Runnymeade Way, Xenia, OH 45385Off Market
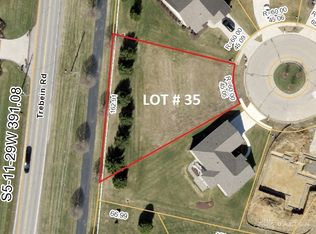
- $45,0000.334 AcresLOT 35 Runnymeade Way, Xenia, OH 45385Sold
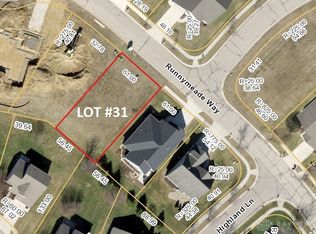
- $42,0007,043.652 Square FeetLOT 31 Runnymeade Way, Xenia, OH 45385Sold
- $360-- bd-- ba-- sqftRunnymeade Way, Xenia, OH 45385Off Market
- $30-- bd-- ba-- sqftRunnymeade Way, Xenia, OH 45385Off Market
- $346,5003 bd2 ba1.6k sqft1436 Highland Ln, Xenia, OH 45385Off Market
- $352,8003 bd3 ba1.8k sqft1455 Runnymeade Way, Xenia, OH 45385Off Market
- $295,6003 bd2 ba1.3k sqft1433 Runnymeade Way, Xenia, OH 45385Off Market
Nearby schools
GreatSchools rating
- 9/10Trebein ElementaryGrades: K-5Distance: 1.3 mi
- 8/10Jacob Coy Middle SchoolGrades: 6-8Distance: 1.3 mi
- 10/10Ferguson Hall Freshman SchoolGrades: 9Distance: 2.5 mi
Schools provided by the listing agent
- District: Beavercreek
Source: DABR MLS. This data may not be complete. We recommend contacting the local school district to confirm school assignments for this home.
Get a cash offer in 3 minutes
Find out how much your home could sell for in as little as 3 minutes with a no-obligation cash offer.
Estimated market value
$358,400
Get a cash offer in 3 minutes
Find out how much your home could sell for in as little as 3 minutes with a no-obligation cash offer.
Estimated market value
$358,400
- Ohio
- Greene County
- Xenia
- 45385
- 1445 Runnymeade Way
Nearby cities
Nearby neighborhoods
Nearby zip codes
Other Xenia Topics
