The 2nd owners lovingly cared for their home for 65 years, have decided it's time to try something new. It is time for a new owner to put their personal touches on this classic Bungalow. The curb appeal is delightful as you drive up. As expected there is an enclosed front porch w/wood wainscot ceiling & plenty of windows. You enter into the LR w/original HWF under carpeting per seller, newer picture window & 2 original stained glass windows, open to the formal dining room w/newer windows. The step saver kitchen is in the center of the home. Off the kitchen is a full bath w/tub w/primary bedroom w/walk-in closet on one side & bedroom 2 on the other. The 2nd flr has a large bedroom, office, hallway, large walk-in closet. LL has 2nd full bath w/shower stall, laundry & storage. Welcome Home
Closed
$210,000
1445 South 57th STREET, West Allis, WI 53214
3beds
1,402sqft
Single Family Residence
Built in 1922
3,484 Square Feet Lot
$270,700 Zestimate®
$150/sqft
$2,021 Estimated rent
Home value
$270,700
$252,000 - $290,000
$2,021/mo
Zestimate® history
Owner options
List your home for rent
$2,021/mo
Rent Zestimate®
Find your next renter with Zillow Rental Manager. Plus, with online applications, you can quickly screen prospective tenants – for free.
$2,021/mo
Rent Zestimate®
Refinance and save
$1,544/mo
Est. payment
Refinancing to a lower rate could help reduce your monthly payments and save thousands over the life of the loan.
$1,544/mo
Est. payment
Explore your selling options
Work with a Zillow partner agent
Leverage their expertise and Zillow's premium Showcase listings to get your home seen by more buyers.
Get startedList with your own agent
Get your home in front of millions of buyers by listing it on Zillow.
Learn how to do itSell it yourself
Take full control of how buyers see your home on Zillow by listing For Sale by Owner (FSBO).
List your homeWhat's special
Walk-in closetLarge bedroomOriginal stained glass windowsNewer picture windowOriginal hwfEnclosed front porchLaundry and storage
Zillow last checked:
Listing updated:
Listed by:
Ingrid Swittel 414-315-3069,
First Weber Inc - Brookfield
Bought with:
Suareli S Abdelkhaleq
Source: WIREX MLS,MLS#: 1928097 Originating MLS: Metro MLS
Originating MLS: Metro MLSFacts & features
Interior
Bedrooms & bathrooms
- Bedrooms: 3
- Bathrooms: 2
- Full bathrooms: 2
- Main level bedrooms: 2
Primary bedroom
- Level: Main
- Area: 110
- Dimensions: 11 x 10
Bedroom 2
- Level: Main
- Area: 100
- Dimensions: 10 x 10
Bedroom 3
- Level: Upper
- Area: 140
- Dimensions: 14 x 10
Bathroom
- Features: Stubbed For Bathroom on Lower, Tub Only, Shower Stall
Dining room
- Level: Main
- Area: 144
- Dimensions: 12 x 12
Kitchen
- Level: Main
- Area: 132
- Dimensions: 12 x 11
Living room
- Level: Main
- Area: 204
- Dimensions: 17 x 12
Office
- Level: Upper
- Area: 170
- Dimensions: 17 x 10
Heating
- Natural Gas, Forced Air
Appliances
- Included: Disposal, Dryer, Freezer, Other, Range, Refrigerator, Washer
Features
- Flooring: Wood
- Basement: Full
Interior area
- Total structure area: 1,402
- Total interior livable area: 1,402 sqft
- Finished area above ground: 1,402
Property
Parking
- Total spaces: 1
- Parking features: Garage Door Opener, Detached, 1 Car
- Garage spaces: 1
Features
- Levels: One and One Half
- Stories: 1
- Patio & porch: Patio
Lot
- Size: 3,484 Square Feet
- Features: Sidewalks
Details
- Parcel number: 4380514000
- Zoning: sing fam
Construction
Type & style
- Home type: SingleFamily
- Architectural style: Bungalow
- Property subtype: Single Family Residence
Materials
- Masonite/PressBoard
Condition
- 21+ Years
- New construction: No
- Year built: 1922
Utilities & green energy
- Sewer: Public Sewer
- Water: Public
- Utilities for property: Cable Available
Community & HOA
Location
- Region: West Allis
- Municipality: West Allis
Financial & listing details
- Price per square foot: $150/sqft
- Tax assessed value: $187,300
- Annual tax amount: $3,023
- Date on market: 7/24/2025
- Inclusions: Stove, Refrigerator In Kitchen, Microwave (Inoperable), Washer, Dryer, In Basement Refrigerator And Freezer.
- Exclusions: Seller's Personal Property
Price history
| Date | Event | Price |
|---|---|---|
| 8/1/2025 | Sold | $210,000+5%$150/sqft |
Source:  WIREX MLS #1928097 Report a problem WIREX MLS #1928097 Report a problem | ||
| 7/26/2025 | Pending sale | $200,000$143/sqft |
Source: WIREX MLS #1928097 Report a problem | ||
| 7/24/2025 | Listed for sale | $200,000$143/sqft |
Source: WIREX MLS #1928097 Report a problem | ||
Public tax history
| Year | Property taxes | Tax assessment |
|---|---|---|
| 2025 | $3,487 +8.4% | $160,800 |
| 2024 | $3,217 +11.9% | $160,800 +55.2% |
| 2023 | $2,875 +10% | $103,600 |
| 2022 | $2,614 -14.9% | $103,600 |
| 2021 | $3,073 | $103,600 |
| 2020 | $3,073 +2.4% | $103,600 |
| 2019 | $3,001 -1.5% | $103,600 |
| 2018 | $3,046 +11.8% | $103,600 |
| 2017 | $2,724 +3.1% | $103,600 |
| 2016 | $2,642 -0.3% | $103,600 |
| 2015 | $2,649 +0.3% | $103,600 |
| 2014 | $2,643 | $103,600 |
Find assessor info on the county website
Neighborhood: Six Points
Nearby homes
- $293,4004 bd2 ba-- sqft1439 S 57th St, West Allis, WI 53214Off Market
- $241,4002 bd2 ba1k sqft1501 S 57th St, Milwaukee, WI 53214Off Market
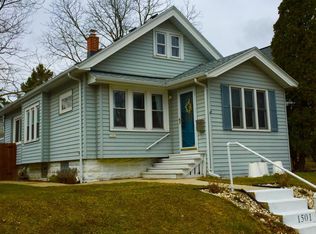
- $115,0003 bd1 ba-- sqft1507 S 57th St, West Allis, WI 53214Sold
- $312,6005 bd2 ba-- sqft1433 S 57th St, West Allis, WI 53214Off Market
- $292,7003 bd2 ba1.9k sqft1511 S 57th St, West Allis, WI 53214Off Market
- $217,5002 bd1 ba-- sqft1427 S 57th St, West Allis, WI 53214Off Market
- $265,7004 bd1 ba-- sqft1440 S 58th St, West Allis, WI 53214Off Market
- $287,5005 bd1 ba-- sqft1500 S 58th St, Milwaukee, WI 53214Off Market
Nearby schools
GreatSchools rating
- 2/10Horace Mann Elementary SchoolGrades: PK-5Distance: 0.4 mi
- 2/10West Milwaukee Intermediate SchoolGrades: 6-8Distance: 0.4 mi
- 2/10Central High SchoolGrades: 9-12Distance: 2 mi
Schools provided by the listing agent
- High: West Allis Central
- District: West Allis
Source: WIREX MLS. This data may not be complete. We recommend contacting the local school district to confirm school assignments for this home.
Get a cash offer in 3 minutes
Find out how much your home could sell for in as little as 3 minutes with a no-obligation cash offer.
Estimated market value
$270,700
Get a cash offer in 3 minutes
Find out how much your home could sell for in as little as 3 minutes with a no-obligation cash offer.
Estimated market value
$270,700
- Wisconsin
- Milwaukee County
- West Allis
- 53214
- Six Points
- 1445 South 57th STREET
