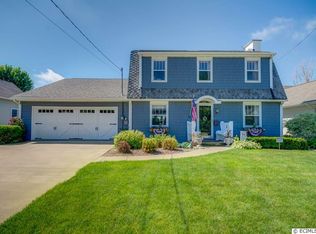
This charming 2-story home, situated on South Grandview, offers 3 bedrooms, 3½ bathrooms, a 4 seasons room, and a 3 car garage. Blending original character with modern updates, this home offers plenty of space and thoughtful features throughout. The spacious primary suite includes a stunning en suite filled with natural light. For added convenience, laundry is available on both the upper and lower levels. Outside, the spacious fenced in yard offers plenty of room for gardens, pets, entertaining, or simply relaxing in the hot tub. The front porch is the perfect spot to enjoy your morning coffee. Don't miss the chance to call this home!
For sale
$410,000
1445 S Grandview Ave, Dubuque, IA 52003
3beds
2,450sqft
Single Family Residence
Built in 1920
10,018 Square Feet Lot
$388,000 Zestimate®
$167/sqft
$-- HOA
What's special
- 3 days |
- 902 |
- 43 |
Zillow last checked:
Listing updated:
Listed by:
Lisa Anderson 563-513-1600,
American Realty of Dubuque, Inc.
Source: East Central Iowa AOR as distributed by MLS GRID,MLS#: 155526
Facts & features
Interior
Bedrooms & bathrooms
- Bedrooms: 3
- Bathrooms: 4
- Full bathrooms: 3
- 1/2 bathrooms: 1
- Main level bathrooms: 1
Bedroom 1
- Level: Upper
- Area: 299.34 Square Feet
- Dimensions: 15.5x19.5
Bedroom 2
- Level: Upper
- Area: 144 Square Feet
- Dimensions: 12 x 12
Bedroom 3
- Level: Upper
- Area: 84.17 Square Feet
- Dimensions: 8.5x10
Dining room
- Level: Main
- Area: 156 Square Feet
- Dimensions: 12 x 13
Kitchen
- Level: Main
- Area: 176 Square Feet
- Dimensions: 11 x 16
Living room
- Level: Main
- Area: 161 Square Feet
- Dimensions: 12 x13.5
Other
- Dimensions: 4 seasons
Heating
- Forced Air
Cooling
- Central Air
Appliances
- Included: Refrigerator, Range, Dishwasher, Microwave, Disposal, Washer, Dryer
- Laundry: Lower Level, Upper Level
Features
- Windows: Window Treatments
- Basement: Full
- Number of fireplaces: 1
- Fireplace features: One, Living Room
Interior area
- Total interior livable area: 2,450 sqft
- Finished area above ground: 2,450
Property
Parking
- Total spaces: 3
- Parking features: Build-in/Under
- Has attached garage: Yes
- Details: Cabinets, Electricity, Floor Drain, Service Entry, Remote Garage Door Opener
Features
- Levels: Two
- Stories: 2
- Patio & porch: Patio, Deck, Porch
- Exterior features: Basketball Hoop, Fire Pit
- Fencing: Fenced
Lot
- Size: 10,018 Square Feet
- Dimensions: 50 x 200
Details
- Parcel number: 1036403001
- Zoning: Residential
Construction
Type & style
- Home type: SingleFamily
- Property subtype: Single Family Residence
Materials
- Steel Siding, Vinyl
- Foundation: Concrete Perimeter
- Roof: Composition
Condition
- New construction: No
- Year built: 1920
Utilities & green energy
- Sewer: Public Sewer
- Water: Public
Community & HOA
Community
- Subdivision: LOT 1-1-8 KAVANAUGH & BARRY SUB
Location
- Region: Dubuque
Financial & listing details
- Price per square foot: $167/sqft
- Tax assessed value: $362,800
- Annual tax amount: $4,913
- Date on market: 8/19/2026
- Cumulative days on market: 4 days
- Listing terms: Cash,Financing
Estimated market value
Zestimate®
$388,000
Estimated sales range
$369,000 - $407,000
Rent Zestimate®
$2,486/mo
Price history
| Date | Event | Price |
|---|---|---|
| 8/19/2026 | Listed for sale | $410,000+10.8%$167/sqft |
Source: | ||
| 4/17/2024 | Sold | $370,000-7.3%$151/sqft |
Source: | ||
| 3/19/2024 | Contingent | $399,000$163/sqft |
Source: | ||
| 3/7/2024 | Listed for sale | $399,000$163/sqft |
Source: | ||
Public tax history
| Year | Property taxes | Tax assessment |
|---|---|---|
| 2025 | $3,322 +11.5% | $362,800 +57.1% |
| 2024 | $2,980 -5.5% | $231,000 |
| 2023 | $3,154 +4.3% | $231,000 +20.4% |
| 2022 | $3,024 +2.1% | $191,820 |
| 2021 | $2,962 +7.7% | $191,820 +10.1% |
| 2020 | $2,751 +3.3% | $174,190 +12.6% |
| 2019 | $2,663 +6.4% | $154,680 +8% |
| 2018 | $2,502 +1.6% | $143,220 |
| 2017 | $2,462 +3.8% | $143,220 +10.6% |
| 2016 | $2,372 | $129,540 |
| 2015 | $2,372 +8.4% | $129,540 +1.5% |
| 2014 | $2,188 | $127,640 +3.5% |
| 2012 | -- | $123,300 |
| 2011 | -- | $123,300 |
| 2010 | -- | $123,300 |
| 2009 | -- | $123,300 |
| 2008 | -- | $123,300 |
| 2006 | $1,572 | -- |
| 2005 | -- | $110,700 |
| 2004 | -- | $110,700 -4.9% |
| 2003 | -- | $116,350 +8% |
| 2002 | -- | $107,730 |
| 2001 | -- | $107,730 +12.8% |
| 2000 | -- | $95,480 |
Find assessor info on the county website
Monthly payment
Est. payment
Payment breakdown
Explore the cost of this home by adjusting the details. Changes won't be saved.Climate risks
Neighborhood: 52003
Nearby schools
GreatSchools rating
- 9/10Bryant Elementary SchoolGrades: PK-5Distance: 0.7 mi
- 4/10George Washington Middle SchoolGrades: 6-8Distance: 1.4 mi
- 3/10Dubuque Senior High SchoolGrades: 9-12Distance: 2.3 mi
Schools provided by the listing agent
- Elementary: Bryant
- Middle: Washington Jr High
- High: Dubuque Senior
Source: East Central Iowa AOR as distributed by MLS GRID. This data may not be complete. We recommend contacting the local school district to confirm school assignments for this home.
- $272,3004 bd2 ba2.3k sqft1455 S Grandview Ave, Dubuque, IA 52003Off Market
Save - $436,5004 bd3 ba3.1k sqft1431 S Grandview Ave, Dubuque, IA 52003Off Market
Save 
- $345,0004 bd3 ba2k sqft1465 S Grandview Ave, Dubuque, IA 52003For Sale
Save 
- $479,9003 bd4 ba2.4k sqft1417 S Grandview Ave, Dubuque, IA 52003Off Market
Save - $305,5004 bd2 ba1.6k sqft1495 Oeth Ct, Dubuque, IA 52003Off Market
Save - $243,2003 bd2 ba1.3k sqft1475 S Grandview Ave, Dubuque, IA 52003Off Market
Save - $307,1004 bd2 ba1.4k sqft1498 Oeth Ct, Dubuque, IA 52003Off Market
Save - $223,6003 bd2 ba1.5k sqft1405 S Grandview Ave, Dubuque, IA 52003Off Market
Save
A local agent can set up tours, give advice and negotiate with sellers.