***BUYERS FUNDING DENIED WEEK OF CLOSING*** Discover this stunning Brownstone, ideally located within walking distance of vibrant downtown Royal Oak. This charming condo offers 2 spacious EnSuites, 2 full baths, and a convenient half bath. Recent updates include Pella windows, custom window treatments throughout, new A/C, water heater, storm door, washer, dryer, dishwasher, and garage door. The gourmet kitchen is a chef’s dream, boasting 42-inch maple cabinets, sleek stainless steel appliances, and luxurious Grainte countertops. The adjacent dining room seamlessly flows into the generous great room, creating the perfect space for entertaining. The great room features a large picture window that fills the space with natural light, beautiful crown molding throughout, and a cozy gas fireplace for instant warmth and ambiance. Retreat to the spacious primary EnSuite, a true sanctuary featuring an updated bath with a stylish designer vanity, a timeless standalone tiled shower, and a large walk-in closet for all your storage needs. The thoughtfully designed lower level includes a second EnSuite w full bath, walk-in closet, two additional storage closets, a utility room, laundry nook, and direct access to the attached 1.5-car garage. Situated close to major freeways and just a short walk to stores, restaurants, and parks, this Brownstone perfectly combines modern comfort with unparalleled convenience. Extra parking space (#113) included. Don’t miss your chance to make this exquisite condo your own!
Sold for $340,000
$340,000
1445 S Washington Ave #43, Royal Oak, MI 48067
2beds
2,730sqft
Condominium
Built in 1997
-- sqft lot
$352,900 Zestimate®
$125/sqft
$2,888 Estimated rent
Home value
$352,900
$325,000 - $381,000
$2,888/mo
Zestimate® history
Owner options
List your home for rent
$2,888/mo
Rent Zestimate®
Find your next renter with Zillow Rental Manager. Plus, with online applications, you can quickly screen prospective tenants – for free.
$2,888/mo
Rent Zestimate®
Refinance and save
$2,558/mo
Est. payment
Refinancing to a lower rate could help reduce your monthly payments and save thousands over the life of the loan.
$2,558/mo
Est. payment
Explore your selling options
Work with a Zillow partner agent
Leverage their expertise and Zillow's premium Showcase listings to get your home seen by more buyers.
Get startedList with your own agent
Get your home in front of millions of buyers by listing it on Zillow.
Learn how to do itSell it yourself
Take full control of how buyers see your home on Zillow by listing For Sale by Owner (FSBO).
List your homeWhat's special
Cozy gas fireplaceGenerous great roomUpdated bathThoughtfully designed lower levelLarge walk-in closetSpacious primary ensuiteAdjacent dining room
Zillow last checked:
Listing updated:
Listed by:
Sandra Weber,
Real Estate One Chesterfield
Bought with:
Sandra Weber, 6501359436
Real Estate One Chesterfield
Source: MiRealSource,MLS#: 50164735 Originating MLS: MiRealSource
Originating MLS: MiRealSourceFacts & features
Interior
Bedrooms & bathrooms
- Bedrooms: 2
- Bathrooms: 3
- Full bathrooms: 2
- 1/2 bathrooms: 1
Rooms
- Room types: Great Room, Master Bedroom, Dining Room
Bedroom 1
- Features: Carpet
- Level: Entry
- Area: 208
- Dimensions: 16 x 13
Bedroom 2
- Features: Carpet
- Level: Lower
- Area: 120
- Dimensions: 12 x 10
Bathroom 1
- Features: Ceramic
- Level: Entry
- Area: 64
- Dimensions: 8 x 8
Bathroom 2
- Features: Ceramic
- Level: Lower
- Area: 40
- Dimensions: 8 x 5
Dining room
- Features: Wood
- Level: Entry
- Area: 143
- Dimensions: 13 x 11
Kitchen
- Features: Wood
- Level: Entry
- Area: 110
- Dimensions: 11 x 10
Heating
- Forced Air, Natural Gas
Cooling
- Central Air
Appliances
- Included: Dishwasher, Dryer, Microwave, Range/Oven, Refrigerator, Washer
- Laundry: Lower Level
Features
- Walk-In Closet(s)
- Flooring: Ceramic Tile, Hardwood, Wood, Carpet, Vinyl
- Windows: Window Treatments
- Has basement: No
- Number of fireplaces: 1
- Fireplace features: Great Room
Interior area
- Total structure area: 2,730
- Total interior livable area: 2,730 sqft
- Finished area above ground: 1,550
- Finished area below ground: 1,180
Property
Parking
- Total spaces: 1
- Parking features: Garage, Attached, Electric in Garage, Garage Door Opener, Off Street
- Attached garage spaces: 1
Features
- Levels: One and One Half
- Stories: 1.5
- Patio & porch: Porch
- Exterior features: Street Lights
Lot
- Features: Subdivision, Sidewalks
Details
- Parcel number: 2521479102
- Zoning description: Residential
- Special conditions: Private
Construction
Type & style
- Home type: Condo
- Architectural style: Other
- Property subtype: Condominium
Materials
- Brick
- Foundation: Slab
Condition
- Year built: 1997
Utilities & green energy
- Sewer: Public Sanitary
- Water: Public
- Utilities for property: Cable/Internet Avail.
Community & HOA
Community
- Subdivision: Main Streeet Centre Occpn 1071
HOA
- Has HOA: Yes
- Amenities included: Sidewalks
- Services included: Maintenance Grounds, Snow Removal, Trash
- HOA fee: $300 monthly
Location
- Region: Royal Oak
Financial & listing details
- Price per square foot: $125/sqft
- Tax assessed value: $325,860
- Annual tax amount: $5,661
- Date on market: 1/16/2025
- Cumulative days on market: 124 days
- Listing agreement: Exclusive Right To Sell
- Listing terms: Cash,Conventional
Price history
| Date | Event | Price |
|---|---|---|
| 2/19/2025 | Sold | $340,000-4.2%$125/sqft |
Source:  MiRealSource #50164735 Report a problem MiRealSource #50164735 Report a problem | ||
| 1/29/2025 | Pending sale | $355,000$130/sqft |
Source: MiRealSource #50164735 Report a problem | ||
| 1/16/2025 | Listed for sale | $355,000+42%$130/sqft |
Source: MiRealSource #50164735 Report a problem | ||
| 3/24/2021 | Listing removed | -- |
Source: Owner Report a problem | ||
| 9/9/2016 | Sold | $250,000+9900%$92/sqft |
Source: Public Record Report a problem | ||
| 8/31/2015 | Sold | $2,500+4.2%$1/sqft |
Source: Agent Provided Report a problem | ||
| 8/6/2015 | Listing removed | $2,500$1/sqft |
Source: century 21 Report a problem | ||
| 7/16/2015 | Price change | $2,500-3.8%$1/sqft |
Source: Owner Report a problem | ||
| 7/2/2015 | Listed for rent | $2,600+4%$1/sqft |
Source: Owner Report a problem | ||
| 8/30/2014 | Sold | $2,400-98.8%$1/sqft |
Source: Agent Provided Report a problem | ||
| 7/2/2014 | Listing removed | $2,500$1/sqft |
Source: Keller Williams Northville Bsn #214040972 Report a problem | ||
| 6/17/2014 | Listed for rent | $2,500$1/sqft |
Source: KELLER WILLIAMS NORTHVILLE BUSINESS CENT #214040972 Report a problem | ||
| 5/16/2014 | Listing removed | $2,500$1/sqft |
Source: KELLER WILLIAMS NORTHVILLE BUSINESS CENT #214040972 Report a problem | ||
| 5/9/2014 | Price change | $2,500+13.6%$1/sqft |
Source: KELLER WILLIAMS NORTHVILLE BUSINESS CENT #214040972 Report a problem | ||
| 5/7/2014 | Listed for rent | $2,200$1/sqft |
Source: KELLER WILLIAMS NORTHVILLE BUSINESS CENT #214040972 Report a problem | ||
| 9/5/2012 | Sold | $197,000-1.5%$72/sqft |
Source: Public Record Report a problem | ||
| 7/21/2012 | Price change | $199,900-2.4%$73/sqft |
Source: North Bloomfield Properties #212069599 Report a problem | ||
| 7/7/2012 | Listed for sale | $204,900-12.8%$75/sqft |
Source: North Bloomfield Properties #212069599 Report a problem | ||
| 4/15/2005 | Sold | $235,000-4.7%$86/sqft |
Source: Public Record Report a problem | ||
| 3/16/2004 | Sold | $246,569+6.3%$90/sqft |
Source: Public Record Report a problem | ||
| 7/13/2001 | Sold | $232,000+12.2%$85/sqft |
Source: Public Record Report a problem | ||
| 8/24/1999 | Sold | $206,799$76/sqft |
Source: Public Record Report a problem | ||
Public tax history
| Year | Property taxes | Tax assessment |
|---|---|---|
| 2025 | -- | $162,930 +1.3% |
| 2024 | -- | $160,910 +2.6% |
| 2023 | -- | $156,870 +8.5% |
| 2022 | -- | $144,580 +1.7% |
| 2021 | -- | $142,130 -0.3% |
| 2020 | -- | $142,540 +9.3% |
| 2019 | -- | $130,370 +7.1% |
| 2018 | -- | $121,690 |
| 2017 | -- | $121,690 +12.1% |
| 2015 | -- | $108,570 +5.5% |
| 2014 | -- | $102,920 +10% |
| 2011 | -- | $93,590 +8.2% |
| 2010 | $4,575 -25.5% | $86,520 -25.5% |
| 2009 | $6,141 | $116,180 |
Find assessor info on the county website
Neighborhood: 48067
Nearby homes
- $509,5003 bd2 ba1.8k sqft1433 S Washington Ave, Royal Oak, MI 48067Off Market
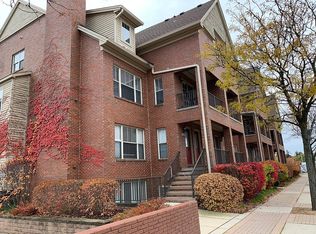
- $352,9002 bd3 ba1.5k sqft1445 S Washington Ave, Royal Oak, MI 48067Off Market
- $400,0003 bd2 ba1.8k sqft1435 S Washington Ave, Royal Oak, MI 48067Sold
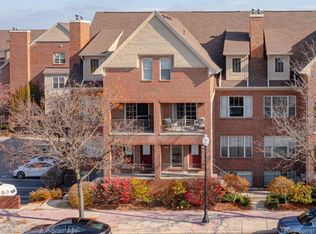
- $---- bd-- ba-- sqft1408 S Washington Ave, Royal Oak, MI 48067Off Market
- $---- bd-- ba-- sqft1402 S Washington Ave, Royal Oak, MI 48067Off Market
- $308,1002 bd2 ba1.1k sqft178 Allenhurst Ave #66, Royal Oak, MI 48067Off Market
- $331,4002 bd2 ba1.1k sqft1345 S Washington Ave #1, Royal Oak, MI 48067Off Market
- $---- bd-- ba-- sqft1332 S Washington Ave, Royal Oak, MI 48067Off Market
Nearby schools
GreatSchools rating
- 10/10Northwood Elementary SchoolGrades: K-5Distance: 2 mi
- 7/10Royal Oak Middle SchoolGrades: 6-8Distance: 1.2 mi
- 9/10Royal Oak High SchoolGrades: 9-12Distance: 3.3 mi
Schools provided by the listing agent
- District: Royal Oak Neighborhood Schools
Source: MiRealSource. This data may not be complete. We recommend contacting the local school district to confirm school assignments for this home.
Get a cash offer in 3 minutes
Find out how much your home could sell for in as little as 3 minutes with a no-obligation cash offer.
Estimated market value
$352,900
Get a cash offer in 3 minutes
Find out how much your home could sell for in as little as 3 minutes with a no-obligation cash offer.
Estimated market value
$352,900
- Michigan
- Oakland County
- Royal Oak
- 48067
- 1445 S Washington Ave Unit 43
Nearby cities
Nearby zip codes
Other Royal Oak Topics
