Skip main navigation
Sold for $475,000
Street View
  • $475,000

    1445 SE Traden Dr, Waukee, IA 50263

    4beds
    1,884sqft
    Single Family Residence
    Built in 2014
    0.41 Acres Lot
    $468,800 Zestimate®
    $252/sqft
    $2,585 Estimated rent

    Home value

    $468,800

    $436,000 - $502,000

    $2,585/mo

    Zestimate® history
    Loading
    Loading...

    Owner options

    List your home for rent

    $2,585/mo

    Rent Zestimate®

    Find your next renter with Zillow Rental Manager. Plus, with online applications, you can quickly screen prospective tenants – for free.

    Learn more

    $2,585/mo

    Rent Zestimate®

    Refinance and save

    $3,116/mo

    Est. payment

    Refinancing to a lower rate could help reduce your monthly payments and save thousands over the life of the loan.

    See today's rates

    $3,116/mo

    Est. payment

    Explore your selling options

    Work with a Zillow partner agent

    Leverage their expertise and Zillow's premium Showcase listings to get your home seen by more buyers.

    Get started

    List with your own agent

    Get your home in front of millions of buyers by listing it on Zillow.

    Learn how to do it

    Sell it yourself

    Take full control of how buyers see your home on Zillow by listing For Sale by Owner (FSBO).

    List your home

    What's special

    Cozy stone fireplaceFrench doorsFinished lower levelCovered deckMature treesWalk-in closetVaulted ceilings
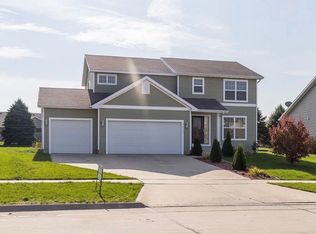
    Property is under a Contingent Contract as of 05/01/2025. You’ll love this well-maintained ranch-style home on a large, flat lot in a prime Waukee location. With over 3,300 sq ft of finished space, there’s room for everyone. Inside, the entry opens to a versatile front room with custom built-ins and French doors. Down the hall are two more bedrooms, including a spacious primary suite with tray ceiling, walk-in closet, and en-suite bath featuring a tiled shower, double vanity, and jacuzzi tub overlooking the backyard. The living room offers a cozy stone fireplace and leads to the sunroom, where vaulted ceilings and windows on three sides showcase peaceful backyard views. The kitchen features abundant cabinetry, breakfast bar, and all appliances included. Nearby are a dining area, mudroom with bench, dedicated laundry room (washer/dryer stay), and access to the extended 3-car garage. The finished lower level has a large family room with wet bar, full bath, oversized bedroom with walk-in closet, plus extra storage. Relax in the private backyard with covered deck, mature trees, and a versatile shed with double doors, windows, and loft. Direct access to the nearby trail system connects you to RidgePoint Park. Conveniently located near shopping, dining, and more.

    Zillow last checked:

    Listing updated:

    Listed by:

    Leeann Bluske (563)396-1969,

    Exchange Brokers

    Bought with:

    Kathy Miller

    RE/MAX Precision

    Ingrid Williams

    RE/MAX Concepts

    Source: DMMLS,MLS#: 716046MLS LogoOriginating MLS: Des Moines Area Association of REALTORS

    Facts & features

    Interior

    Bedrooms & bathrooms
    • Bedrooms: 4
    • Bathrooms: 3
    • Full bathrooms: 3
    • Main level bedrooms: 3
    Heating
    • Gas, Natural Gas
    Cooling
    • Central Air
    Appliances
    • Included: Cooktop, Dryer, Dishwasher, Freezer, Microwave, Refrigerator, Stove, Washer
    • Laundry: Main Level
    Features
    • Wet Bar, Dining Area, Cable TV, Window Treatments
    • Flooring: Carpet, Tile
    • Basement: Egress Windows,Finished,Unfinished
    • Number of fireplaces: 1
    • Fireplace features: Gas, Vented
    Interior area
    • Total structure area: 1,884
    • Total interior livable area: 1,884 sqft
    • Finished area below ground: 1,422

    Property

    Parking
    • Total spaces: 3
    • Parking features: Attached, Garage, Three Car Garage
    • Attached garage spaces: 3
    Features
    • Patio & porch: Covered, Deck, Open, Patio
    • Exterior features: Deck, Fence, Patio, Storage
    • Fencing: Partial
    Lot
    • Size: 0.41 Acres
    Details
    • Additional structures: Storage
    • Parcel number: 1235331004
    • Zoning: R

    Construction

    Type & style
    • Home type: SingleFamily
    • Architectural style: Ranch
    • Property subtype: Single Family Residence
    Materials
    • Vinyl Siding
    • Foundation: Poured
    • Roof: Asphalt,Shingle
    Condition
    • Year built: 2014

    Utilities & green energy

    • Sewer: Public Sewer
    • Water: Public

    Community & HOA

    Community
    • Features: Sidewalks
    • Security: Smoke Detector(s)
    HOA
    • Has HOA: No
    Location
    • Region: Waukee

    Financial & listing details

    • Price per square foot: $252/sqft
    • Tax assessed value: $476,960
    • Annual tax amount: $6,933
    • Date on market: 4/21/2025
    • Cumulative days on market: 41 days
    • Listing terms: Cash,Conventional,FHA,VA Loan
    • Road surface type: Concrete

    Price history

    DateEventPrice
    7/17/2025Sold$475,000$252/sqft
    Source: DMMLS #716046 Report a problem
    7/15/2025Pending sale$475,000$252/sqft
    Source: DMMLS #716046 Report a problem
    7/15/2025Listed for sale$475,000$252/sqft
    Source: DMMLS #716046 Report a problem
    5/28/2025Pending sale$475,000$252/sqft
    Source: DMMLS #716046 Report a problem
    5/11/2025Listed for sale$475,000$252/sqft
    Source: DMMLS #716046 Report a problem
    5/2/2025Pending sale$475,000$252/sqft
    Source: DMMLS #716046 Report a problem
    4/21/2025Listed for sale$475,000-2.1%$252/sqft
    Source: DMMLS #716046 Report a problem
    4/21/2025Listing removed$485,000$257/sqft
    Source: DMMLS #713996 Report a problem
    3/25/2025Listed for sale$485,000+50.6%$257/sqft
    Source: DMMLS #713996 Report a problem
    4/28/2014Sold$322,000+445.8%$171/sqft
    Source: DMMLS #426581 Report a problem
    10/8/2007Sold$59,000$31/sqft
    Source: Public Record Report a problem

    Public tax history

    YearProperty taxesTax assessment
    2025$6,756 0%$476,960 +13.2%
    2024$6,758 -5%$421,460
    2023$7,112 +6.5%$421,460 +12.4%
    2022$6,678 -1.3%$374,820 +5.2%
    2021$6,764 +2.1%$356,370 +4.5%
    2020$6,624 -8.3%$340,990
    2019$7,222 +1.7%$340,990 -3.4%
    2018$7,098 $353,140
    2017$7,098 +319.5%$353,140 +4.2%
    2016$1,692 -73.8%$338,930 +298.7%
    2015$6,460 +852.8%$85,000 +142.9%
    2014$678 $35,000
    Find assessor info on the county website

    Neighborhood: 50263

    Nearby schools

    GreatSchools rating
    Schools provided by the listing agent
    • District: Waukee

    Source: DMMLS. This data may not be complete. We recommend contacting the local school district to confirm school assignments for this home.

    Get pre-qualified for a loan
    At Zillow Home Loans, we can pre-qualify you in as little as 5 minutes with no impact to your credit score.

    An equal housing lender. NMLS #10287.

    Sell for more on Zillow
    Get a Zillow Showcase℠ listing at no additional cost and you could sell for .
    $468,800
    2% more
    +$9,376
    With Zillow Showcase(estimated)
    $478,176