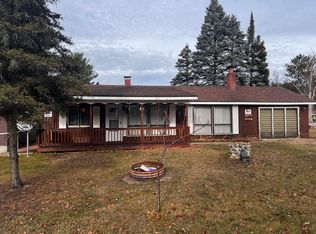
Cute & Cozy 3 bedroom ranch style home with 1 full bathroom and laundry room. Range and refrigerator included along with window air unit. Comes with a partially fenced yard and includes a 15x15 shed and 14x20 newer shed with covered porch. Enjoy sitting out enjoying the day under the covered porch rain or shine. Nice stone driveway. Only about six blocks from the public access at Lake Saint Helen and not too far to state land and trails. Go out and enjoy the lake or trails during the day and relax in your own home at night. Call for your personal showing on this home today. Motivated seller. *New hot water heater in 2020, new windows except 3, new picture window, new flooring throughout, 2 sheds for toys with solar powered lights in both.*
Sold for $110,000
Street View
$110,000
1445 Saint Clair Ave, Saint Helen, MI 48656
3beds
988sqft
Single Family Residence
Built in ----
8,276 Square Feet Lot
$111,800 Zestimate®
$111/sqft
$1,214 Estimated rent
Home value
$111,800
$92,000 - $136,000
$1,214/mo
Zestimate® history
Owner options
List your home for rent
$1,214/mo
Rent Zestimate®
Find your next renter with Zillow Rental Manager. Plus, with online applications, you can quickly screen prospective tenants – for free.
$1,214/mo
Rent Zestimate®
Refinance and save
$561/mo
Est. payment
Refinancing to a lower rate could help reduce your monthly payments and save thousands over the life of the loan.
$561/mo
Est. payment
Explore your selling options
Work with a Zillow partner agent
Leverage their expertise and Zillow's premium Showcase listings to get your home seen by more buyers.
Get startedList with your own agent
Get your home in front of millions of buyers by listing it on Zillow.
Learn how to do itSell it yourself
Take full control of how buyers see your home on Zillow by listing For Sale by Owner (FSBO).
List your homeWhat's special
Partially fenced yardCovered porchStone drivewayWindow air unitLaundry room
Zillow last checked:
Listing updated:
Listed by:
MELISSA CASTILLO 989-965-3170,
Baker-Kehoe Realty LLC
Bought with:
Non Member, 126710
Non-Member
Source: MiRealSource,MLS#: 50161594 Originating MLS: Clare Gladwin Board of REALTORS
Originating MLS: Clare Gladwin Board of REALTORSFacts & features
Interior
Bedrooms & bathrooms
- Bedrooms: 3
- Bathrooms: 1
- Full bathrooms: 1
- Main level bathrooms: 1
- Main level bedrooms: 3
Bedroom 1
- Features: Laminate
- Level: Main
- Area: 117
- Dimensions: 13 x 9
Bedroom 2
- Features: Laminate
- Level: Main
- Area: 99
- Dimensions: 11 x 9
Bedroom 3
- Features: Laminate
- Level: Main
- Area: 90
- Dimensions: 10 x 9
Bathroom 1
- Features: Laminate
- Level: Main
- Area: 35
- Dimensions: 7 x 5
Kitchen
- Features: Laminate
- Level: Main
- Area: 208
- Dimensions: 16 x 13
Living room
- Features: Carpet
- Level: Main
- Area: 256
- Dimensions: 16 x 16
Heating
- Forced Air, Natural Gas
Cooling
- Ceiling Fan(s), Window Unit(s)
Appliances
- Included: Range/Oven, Refrigerator
- Laundry: Main Level
Features
- Flooring: Laminate, Carpet
- Has basement: No
- Has fireplace: No
Interior area
- Total structure area: 988
- Total interior livable area: 988 sqft
- Finished area above ground: 988
- Finished area below ground: 0
Property
Features
- Levels: One
- Stories: 1
- Patio & porch: Porch
- Fencing: Fenced
- Waterfront features: Lake/River Access
- Frontage type: Road
- Frontage length: 70
Lot
- Size: 8,276 Square Feet
- Dimensions: 70 x 120
- Features: Large Lot - 65+ Ft., Subdivision
Details
- Additional structures: Shed(s)
- Parcel number: 0104963950000
- Zoning description: Residential
- Special conditions: Private
Construction
Type & style
- Home type: SingleFamily
- Architectural style: Ranch
- Property subtype: Single Family Residence
Materials
- Wood Siding
- Foundation: Slab
Condition
- New construction: No
Utilities & green energy
- Electric: Circuit Breakers
- Sewer: Septic Tank
- Water: Private Well
- Utilities for property: Cable/Internet Avail., Cable Available, Electricity Connected, Natural Gas Connected
Community & HOA
Community
- Subdivision: Land O'lakes Sub 6
HOA
- Has HOA: No
Location
- Region: Saint Helen
Financial & listing details
- Price per square foot: $111/sqft
- Tax assessed value: $69,200
- Annual tax amount: $1,221
- Date on market: 11/21/2024
- Cumulative days on market: 178 days
- Listing agreement: Exclusive Right To Sell
- Listing terms: Cash,Conventional
- Road surface type: Paved
Price history
| Date | Event | Price |
|---|---|---|
| 7/3/2025 | Sold | $110,000-11.9%$111/sqft |
Source:  MiRealSource #50161594 Report a problem MiRealSource #50161594 Report a problem | ||
| 5/23/2025 | Pending sale | $124,900$126/sqft |
Source: MiRealSource #50161594 Report a problem | ||
| 5/2/2025 | Listed for sale | $124,900$126/sqft |
Source: MiRealSource #50161594 Report a problem | ||
| 4/28/2025 | Pending sale | $124,900$126/sqft |
Source: MiRealSource #50161594 Report a problem | ||
| 2/17/2025 | Price change | $124,900-3.1%$126/sqft |
Source: MiRealSource #50161594 Report a problem | ||
| 11/21/2024 | Listed for sale | $128,900+578.4%$130/sqft |
Source: MiRealSource #50161594 Report a problem | ||
| 2/28/2020 | Sold | $19,000$19/sqft |
Source:  WWMLS #201804416 Report a problem WWMLS #201804416 Report a problem | ||
| 2/17/2020 | Pending sale | $19,000$19/sqft |
Source: St. Helen Realty #201804416 Report a problem | ||
| 2/12/2020 | Price change | $19,000-23.7%$19/sqft |
Source: St. Helen Realty #201804416 Report a problem | ||
| 12/6/2019 | Listed for sale | $24,900$25/sqft |
Source: St. Helen Realty #201804416 Report a problem | ||
Public tax history
| Year | Property taxes | Tax assessment |
|---|---|---|
| 2025 | $232 -81% | $34,600 +7.5% |
| 2024 | $1,221 +4.4% | $32,200 +16.2% |
| 2023 | $1,170 +13.1% | $27,700 +25.3% |
| 2022 | $1,034 +36.2% | $22,100 +15.7% |
| 2021 | $759 | $19,100 +9.8% |
| 2020 | -- | $17,400 -12.6% |
| 2019 | -- | $19,900 |
| 2018 | -- | -- |
| 2016 | -- | $17,900 |
| 2015 | -- | $17,900 +9.8% |
| 2014 | -- | $16,300 -4.1% |
| 2013 | -- | $17,000 -3.4% |
| 2012 | -- | $17,600 +10% |
| 2011 | $344 | $16,000 |
Find assessor info on the county website
Neighborhood: 48656
Nearby homes
- $130,0003 bd1 ba1k sqft9216 Michigan Ave, Saint Helen, MI 48656Off Market
- $85,0002 bd1 ba560 sqft1431 Saint Clair Ave, Saint Helen, MI 48656Sold
- $118,3002 bd1 ba760 sqft9194 Michigan Ave, Saint Helen, MI 48656Off Market
- $93,0002 bd1 ba760 sqft9213 Superior Ave, Saint Helen, MI 48656Sold
- $120,0002 bd1 ba1.1k sqft9195 Superior Ave, Saint Helen, MI 48656Off Market
- $55,0002 bd1 ba720 sqft1444 Saint Clair Ave, Saint Helen, MI 48656Sold
- $101,1002 bd1 ba714 sqft1458 Saint Clair Ave, Saint Helen, MI 48656Off Market
- $101,8002 bd1 ba800 sqft1430 Saint Clair Ave, Saint Helen, MI 48656Off Market
Nearby schools
GreatSchools rating
- 6/10Roscommon Elementary SchoolGrades: PK-4Distance: 13.4 mi
- 8/10Roscommon Middle SchoolGrades: 5-7Distance: 13.4 mi
- 6/10Roscommon High SchoolGrades: 7-12Distance: 13.5 mi
Schools provided by the listing agent
- District: Gerrish Higgins School District
Source: MiRealSource. This data may not be complete. We recommend contacting the local school district to confirm school assignments for this home.


Get pre-qualified for a loan
At Zillow Home Loans, we can pre-qualify you in as little as 5 minutes with no impact to your credit score.An equal housing lender. NMLS #10287.
- Michigan
- Roscommon County
- Saint Helen
- 48656
- 1445 Saint Clair Ave
Nearby cities
Nearby zip codes
Other Saint Helen Topics
