Beautiful, move in ready, across from green space. This Home has Hardwood floors, gas fireplace and beautiful plantation shutters throughout the entire Open floor plan that flows into bright dining room and kitchen with quartz countertops. Main level master suite is like a retreat, with a clawfoot tub, large shower, quartz dual vanities, and a huge room size walk-in closet with built-ins. Guest bedroom with a full bath also on main level. Upstairs, two bedrooms and another full bath. Step outside to a covered back porch, fenced yard and connected 2 car garage. HVAC and water heater has been checked out and serviced within the last month. New garbage disposal. Double gate installed on the side of the garage so you can pull your golf cart in to your backyard. Brand new sod out front. Separate faucet installed onto the irrigation system so you don’t pay sewer on watering your plants, washing your car, or kids playing in the hose. There are two separate meters one for the house and one for the Irrigation system.
Ross bridge has so many great amenities. 4 pools, multiple playgrounds, walking and bike trails, fishing pond, golf course, and some great restaurants!
For sale by owner
Price increase: $5K (6/9)
$470,000
1445 Sawyer Pass, Hoover, AL 35226
4beds
1,950sqft
SingleFamily
Built in 2016
3,920 Square Feet Lot
$473,700 Zestimate®
$241/sqft
$91/mo HOA
Overview
What the owner loves about this home
The home has a great layout and easy to maintain. Sawyer Trail is a great neighborhood! Neighbors are great!
4 pools, several restaurants, playground, bike and walking
- 46 days |
- 827 |
- 39 |
Listed by:
Property Owner (205) 540-2418
Facts & features
Interior
Bedrooms & bathrooms
- Bedrooms: 4
- Bathrooms: 3
- Full bathrooms: 3
Heating
- Forced air, Heat pump, Electric
Cooling
- Central
Appliances
- Included: Dishwasher, Garbage disposal, Microwave, Range / Oven, Refrigerator
- Laundry: Laundry Room, Washer Hookup, Electric Dryer Hookup, Main Level
Features
- Kitchen Island, Recessed Lighting, Walk-In Closet(s), Separate Shower, Soaking Tub, Crown Molding, Shared Bath, Tub/Shower Combo, Smooth Ceilings, 9 Feet +, Solid Surface, Double Shower
- Flooring: Carpet, Hardwood
- Windows: Window Treatments
- Basement: Basement (not specified)
- Attic: Pull Down Stairs, Other
- Has fireplace: Yes
- Fireplace features: Gas, Den, Ventless
Interior area
- Structure area source: Per Tax Report
- Total interior livable area: 1,950 sqft
Property
Parking
- Total spaces: 2
- Parking features: Garage - Detached
Features
- Patio & porch: Covered
- Exterior features: Other
- Pool features: In Ground
- Fencing: Fenced
- Has view: Yes
- View description: Park
Lot
- Size: 3,920 Square Feet
- Features: Interior Lot, Subdivided, Few Trees
Details
- Parcel number: 3900083000001052
Construction
Type & style
- Home type: SingleFamily
Materials
- Wood
- Foundation: Slab
- Roof: Asphalt
Condition
- New construction: No
- Year built: 2016
Utilities & green energy
- Sewer: Connected
- Water: Public
Green energy
- Energy efficient items: Windows, Roof, HVAC, Thermostat
Community & HOA
HOA
- Has HOA: Yes
- Amenities included: BBQ Area, Clubhouse, Sidewalks, Street Lights, Park, playgound, Walking Paths
- Services included: Management Fee
- HOA fee: $91 monthly
Location
- Region: Hoover
Financial & listing details
- Price per square foot: $241/sqft
- Tax assessed value: $427,400
- Annual tax amount: $3,050
- Date on market: 6/5/2026
Estimated market value
$473,700
$450,000 - $497,000
$2,547/mo
Price history
| Date | Event | Price |
|---|---|---|
| 6/9/2026 | Price change | $475,000+1.1%$244/sqft |
Source:  GALMLS #21455525 Report a problem GALMLS #21455525 Report a problem | ||
| 6/5/2026 | Listed for sale | $470,000+1.1%$241/sqft |
Source: Owner Report a problem | ||
| 6/24/2025 | Sold | $465,000-1%$238/sqft |
Source: GALMLS #21418354 Report a problem | ||
| 5/17/2025 | Contingent | $469,900$241/sqft |
Source: GALMLS #21418354 Report a problem | ||
| 5/9/2025 | Listed for sale | $469,900+35.6%$241/sqft |
Source: GALMLS #21418354 Report a problem | ||
| 4/23/2020 | Sold | $346,500-1%$178/sqft |
Source: GALMLS #873032 Report a problem | ||
| 3/8/2020 | Pending sale | $349,900$179/sqft |
Source: ARC Realty #873032 Report a problem | ||
| 3/2/2020 | Price change | $349,900-2.8%$179/sqft |
Source: ARC Realty #873032 Report a problem | ||
| 1/30/2020 | Price change | $359,900+0.3%$185/sqft |
Source: ARC Realty #873032 Report a problem | ||
| 10/22/2019 | Listed for sale | $359,000+14.1%$184/sqft |
Source: Owner Report a problem | ||
| 10/26/2016 | Sold | $314,590$161/sqft |
Source: GALMLS #747011 Report a problem | ||
Public tax history
| Year | Property taxes | Tax assessment |
|---|---|---|
| 2025 | $3,050 -1.1% | $42,740 -1.1% |
| 2024 | $3,085 +5.5% | $43,220 +5.4% |
| 2023 | $2,925 +18.2% | $41,020 +17.8% |
| 2022 | $2,475 +4% | $34,820 +3.9% |
| 2021 | $2,381 +4.4% | $33,520 +4.3% |
| 2020 | $2,280 | $32,140 |
| 2019 | $2,280 +7.8% | $32,140 +7.6% |
| 2018 | $2,115 -34% | $29,860 -32.4% |
| 2017 | $3,205 | $44,140 |
Find assessor info on the county website
Monthly payment
Est. payment
Payment breakdown
Explore the cost of this home by adjusting the details. Changes won't be saved.Climate risks
Neighborhood: 35226
Nearby schools
GreatSchools rating
- 10/10Deer Valley Elementary SchoolGrades: PK-5Distance: 2.3 mi
- 10/10Robert F Bumpus Middle SchoolGrades: 6-8Distance: 4.7 mi
- 9/10Hoover High SchoolGrades: 9-12Distance: 4.5 mi
Schools provided by the listing agent
- Elementary: DEER VALLEY
- Middle: BUMPUS/ ROBERT F
- High: HOOVER
Source: The MLS. This data may not be complete. We recommend contacting the local school district to confirm school assignments for this home.
- $465,3003 bd3 ba1.9k sqft3151 Sawyer Dr, Hoover, AL 35226Off Market
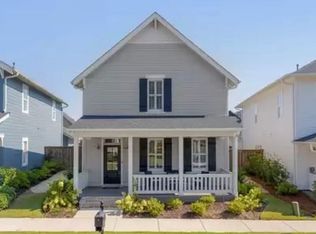
- $532,5004 bd-- ba2.4k sqft3147 Sawyer Dr, Hoover, AL 35226Off Market
- $456,4004 bd-- ba1.9k sqft3143 Sawyer Dr, Hoover, AL 35226Off Market
- $490,9004 bd4 ba2.3k sqft3155 Sawyer Dr, Hoover, AL 35226Off Market
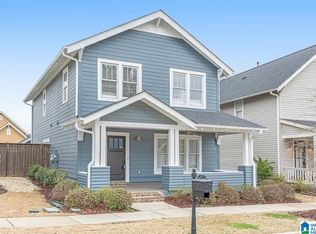
- $454,2003 bd3 ba1.9k sqft3139 Sawyer Dr, Hoover, AL 35226Off Market
- $487,5004 bd4 ba2.3k sqft3135 Sawyer Dr, Hoover, AL 35226Sold
- $440,0003 bd3 ba1.9k sqft3447 Sawyer Dr, Hoover, AL 35226Sold
- $469,0003 bd3 ba1.9k sqft3455 Sawyer Dr, Hoover, AL 35226Sold
A local agent can set up tours, give advice and negotiate with sellers.
A local lender can help you make sure your offer is ready when you are.
Similar homes
- $500,0004 bd3 ba2.3k sqft3217 Sawyer Dr, Hoover, AL 35226For Sale

 MLS ID #21455781, Gusty Gulas, eXp Realty, LLC Central. GALMLS
 - $529,9004 bd3 ba2.4k sqft3969 James Hill Pl, Hoover, AL 35226For Sale
 MLS ID #21457309, Yanxi Zhang, ARC Realty Vestavia. GALMLS
 - $489,9994 bd3 ba2.1k sqft2461 Mountain Dr, Birmingham, AL 35226For Sale
 MLS ID #21455556, Grace Gethi, Keller Williams Realty Hoover. GALMLS
 - $550,0005 bd3 ba2.3k sqft3866 Ross Park Dr, Hoover, AL 35226For Sale
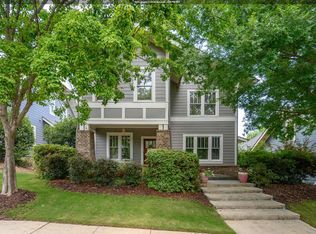 MLS ID #21458700, Tom Davis, Tom Davis Realty LLC. GALMLS
 - $599,0004 bd3 ba2.8k sqftAtt, Hoover, AL 35226For SaleMLS ID #21458563, Allison Burleson, Keller Williams Realty Hoover. GALMLS
- $549,9004 bd3 ba2.7k sqftUnknown, Hoover, AL 35226For SaleMLS ID #21456372, Bridget McLaughlin, Real Broker LLC. GALMLS
- $422,0004 bd3 ba2.3k sqft5513 Fawn Cir, Hoover, AL 35226For SaleMLS ID #21454254, Kelley Sheffield, Keller Williams. GALMLS
- $574,9994 bd3 ba2.6k sqft4318 Abbotts Way, Hoover, AL 35226For SaleMLS ID #21455782, Kelley Sheffield, Keller Williams. GALMLS
- $475,0005 bd3 ba2.3k sqftAt&t, Spectrum, Birmingham, AL 35216For SaleMLS ID #21457524, Ashley Corder, Keller Williams Realty Vestavia. GALMLS
- $474,9003 bd3 ba2.6k sqftTbd, Birmingham, AL 35244For SaleMLS ID #21459008, Julie McDonnell, Keller Williams Metro South. GALMLS
- $459,0004 bd4 ba2.3k sqft3312 Culloden Way, Birmingham, AL 35242For SaleMLS ID #21458072, Christina Douglas, RealtySouth-Homewood. GALMLS
- $465,0005 bd4 ba2.4k sqftSpectrum, Att, Birmingham, AL 35216For SaleMLS ID #21450859, Ralph Rmeily, Keller Williams Realty Vestavia. GALMLS
- $440,0004 bd3 ba1.9k sqft1009 Camellia Ridge Dr, Pelham, AL 35124For SaleMLS ID #21454457, Jessica Daviston, LAH Sotheby's International Realty Homewood. GALMLS
- $425,0003 bd3 ba2.7k sqft3344 Sunny Meadows Ct, Birmingham, AL 35242For SaleMLS ID #21459542, Lillian Lynn, eXp Realty, LLC Central. GALMLS
- $465,0003 bd3 ba2.4k sqftAtt, Birmingham, AL 35242For SaleMLS ID #21455653, Rachel Kim, ARC Realty - Homewood. GALMLS
- $449,9004 bd3 ba2.1k sqft670 Rosebury Rd, Helena, AL 35080For SaleMLS ID #21448914, Kristin Perry, Keller Williams Realty Hoover. GALMLS
- $475,0004 bd3 ba2k sqft1149 14th St S, Birmingham, AL 35205For SaleMLS ID #21453463, Catherine Ryals, Keller Williams Realty Vestavia. GALMLS
- $465,0004 bd3 ba2.6k sqftAtt, Alabaster, AL 35007For SaleMLS ID #21456077, Aimee George, Keller Williams Realty Vestavia. GALMLS
- $374,9004 bd4 ba2.7k sqft5032 Knoll View Cir, Birmingham, AL 35244For SaleMLS ID #21450863, Brittany Hammock, Keller Williams Homewood. GALMLS
- $445,0003 bd3 ba1.9k sqft4672 Everlee Pkwy, Birmingham, AL 35244For SaleMLS ID #21458743, Cece Bunch, Real Broker LLC. GALMLS
