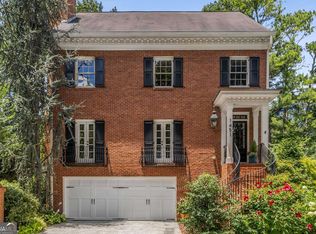
Dare to impress with this stylish and rarely available three level SFH with a picturesque backyard, FINISHED BASEMENT, TWO CAR GARAGE, and three level back deck on a .25 acre lot. The main level features hardwoods throughout, a separate living room with a fireplace, a separate dining room, half bath, and a partially renovated kitchen w/ stainless steel appliances, a gas stove, and tons of cabinetry! The upstairs offers three bedrooms including a generously sized primary bedroom with another fireplace and a primary bath w/ double vanities, a jetted tub & separate shower. Downstairs, you'll find your finished basement which includes an optional 4th bedroom/theater room/etc. w/ a Murphy bed already installed, full bath, and projector screen perfect for entertaining! The basement can be accessed via the garage or a separate back/side entrance perfect for a separate rental space. The huge two car garage can fit the largest of vehicles with additional room for two more cars in the driveway. Guests can park in front of the home as well. Perhaps the home's most unique feature is the 3 level back deck perfect for entertaining with a HOT TUB already included! The deck is accessible on 3 levels including the side of the home/main level/basement and features a view to your expansive backyard which includes a koi pond, firepit, and enough space to garden & entertain. Leave the backyard as is or create the verdant oasis of your dreams- plans already available! Additional features include plantation shutters, smart home lighting throughout, a recently repaired retaining wall with a 50 year warranty, additional storage rooms in the garage/basement/exterior of home, repainted windows, convenient upstairs laundry next to the master bed/bath, two dual zoned HVACs, a NEW TANKLESS WATER HEATER, two renovated secondary bathrooms, a newly repaired chimney, a recently lime washed exterior, and new interior paint. This home is situated in a quiet community of thirty-two homes and its central location provides easy access to the interstate, the Children's Healthcare Hospital, Lenox Square, Lifetime Fitness, CDC, Emory, Buckhead, Midtown, Toco Hills, Buford Highway, and more! Unique with flare to spare, this home combines comfort with flash while still offering opportunities to make it your own!
Closed
Zillow last checked:
Listing updated:
Bought with:
Adam Morrison, 346473
Atlanta Fine Homes - Sotheby's Int'l
Source: GAMLS,MLS#: 10421650
Price history
| Date | Event | Price |
|---|---|---|
| 4/2/2025 | Sold | $835,000-1.8%$276/sqft |
Source:  GAMLS #10421650 Report a problem GAMLS #10421650 Report a problem | ||
| 2/11/2025 | Pending sale | $850,000$281/sqft |
Source: GAMLS #10421650 Report a problem | ||
| 12/13/2024 | Listed for sale | $850,000+62.8%$281/sqft |
Source:  FMLS GA #7493480 Report a problem FMLS GA #7493480 Report a problem | ||
| 8/16/2022 | Listing removed | -- |
Source: Zillow Rental Network_1 Report a problem | ||
| 8/8/2022 | Listed for rent | $8,500$3/sqft |
Source: Zillow Rental Network_1 #6977575 Report a problem | ||
| 2/17/2021 | Sold | $522,000-4.7%$173/sqft |
Source:  GAMLS #8903859 Report a problem GAMLS #8903859 Report a problem | ||
| 1/7/2021 | Pending sale | $548,000$181/sqft |
Source: GAMLS #8903859 Report a problem | ||
| 12/22/2020 | Price change | $548,000-6.3%$181/sqft |
Source: Keller Williams Realty Metro Atl #6820781 Report a problem | ||
| 10/7/2020 | Price change | $585,000-2.5%$194/sqft |
Source: Keller Williams Realty Metro Atl #6770989 Report a problem | ||
| 8/25/2020 | Listed for sale | $600,000+20.9%$199/sqft |
Source: Keller Williams Realty Metro Atl #6770989 Report a problem | ||
| 8/26/2004 | Sold | $496,300+68.8%$164/sqft |
Source: Public Record Report a problem | ||
| 9/12/1996 | Sold | $294,000$97/sqft |
Source: Public Record Report a problem | ||

Get a cash offer in 3 minutes
Find out how much your home could sell for in as little as 3 minutes with a no-obligation cash offer.
Estimated market value
$840,100
