Skip main navigation
Sold for $620,000
  • $620,000

    1445 Stonehenge Way, Palm Harbor, FL 34683

    4beds
    1,737sqft
    Single Family Residence
    Built in 1985
    7,701 Square Feet Lot
    $608,400 Zestimate®
    $357/sqft
    $4,971 Estimated rent

    Home value

    $608,400

    $554,000 - $669,000

    $4,971/mo

    Zestimate® history
    Loading
    Loading...

    Owner options

    List your home for rent

    $4,971/mo

    Rent Zestimate®

    Find your next renter with Zillow Rental Manager. Plus, with online applications, you can quickly screen prospective tenants – for free.

    Learn more

    $4,971/mo

    Rent Zestimate®

    Refinance and save

    $4,247/mo

    Est. payment

    Refinancing to a lower rate could help reduce your monthly payments and save thousands over the life of the loan.

    See today's rates

    $4,247/mo

    Est. payment

    Explore your selling options

    Work with a Zillow partner agent

    Leverage their expertise and Zillow's premium Showcase listings to get your home seen by more buyers.

    Get started

    List with your own agent

    Get your home in front of millions of buyers by listing it on Zillow.

    Learn how to do it

    Sell it yourself

    Take full control of how buyers see your home on Zillow by listing For Sale by Owner (FSBO).

    List your home

    What's special

    Pool homeBeautifully updated kitchenBreakfast barThree additional bedroomsGranite countertopsHigh-end finishesAiry open floor plan
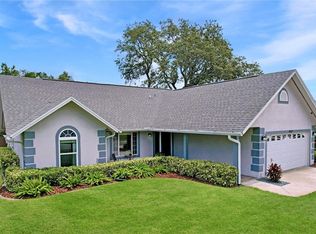
    Welcome to your personal slice of paradise in beautiful Palm Harbor! This stunning 4-bedroom, 2-bathroom pool home with a 2-car garage isn’t just move-in ready — it’s move-in fabulous. Fully remodeled with impeccable taste and furnished with an eye for both style and comfort, this home is the kind of place where every day feels like a vacation. The current owner has invested more than $100k in recent upgrades, including new roof, A/C unit and duct work, new front door, fully remodeled bathrooms, new paint, and much more – too many upgrades to list! From the moment you step inside, you'll be greeted by an airy, open floor plan bathed in natural light. The décor and details are straight out of a magazine — think woodgrain tile flooring, designer lighting, vaulted ceilings complete with gorgeous wood paneling, and a neutral color palette that makes every room feel fresh, calm, and inviting. Whether you're entertaining guests or just enjoying a lazy Sunday, the living space flows seamlessly into a beautifully updated kitchen with two-toned custom cabinetry, sleek Samsung stainless steel appliances, granite countertops, and a breakfast bar perfect for casual dining. The home also features a cozy wood-burning fireplace, the perfect centerpiece for relaxation in the living room. Step outside through the French doors and you’ll find your new favorite hangout — a sparkling screened-in pool surrounded by a spacious patio perfect for sunbathing, grilling, or sipping your favorite drink under the stars. The fully fenced-in backyard is both private and pet-friendly, with mature landscaping that enhances the Florida vibe. The primary suite is a true retreat, complete with a fully remodeled en-suite bathroom, double vanity, and a walk-in shower that makes you feel like you're in a five-star resort. Three additional bedrooms offer plenty of space for family, guests, a home office, or whatever your lifestyle needs. The second bathroom has also been tastefully remodeled with high-end finishes and a crisp, clean design. This exquisite home requires no flood insurance and boasts very low HOA fees (only $228/year!). Its prime location offers close proximity to everything your heart desires, including Honeymoon Island where you can discover the breathtaking beach by day and relish in mesmerizing sunsets by evening, as well as downtown Palm Harbor and downtown Dunedin where you can enjoy vibrant restaurants and lively entertainment. Don't wait to make this hidden gem home!

    Zillow last checked:

    Listing updated:

    Listed by:

    Chris Ziebell 727-900-7174,

    REALTY ONE GROUP BEYOND 727-900-7174,

    Alexsis Denson 727-251-0158,

    REALTY ONE GROUP BEYOND

    Bought with:

    Stacey Ward, 3336014

    KELLER WILLIAMS REALTY- PALM H

    Source: Stellar MLS,MLS#: TB8389886MLS LogoOriginating MLS: Suncoast Tampa

    Facts & features

    Interior

    Bedrooms & bathrooms
    • Bedrooms: 4
    • Bathrooms: 2
    • Full bathrooms: 2
    Primary bedroom
    • Features: Walk-In Closet(s)
    • Level: First
    • Area: 196 Square Feet
    • Dimensions: 14x14
    Bedroom 2
    • Features: Built-in Closet
    • Level: First
    • Area: 120 Square Feet
    • Dimensions: 12x10
    Bedroom 3
    • Features: Built-in Closet
    • Level: First
    • Area: 100 Square Feet
    • Dimensions: 10x10
    Bedroom 4
    • Features: Walk-In Closet(s)
    • Level: First
    • Area: 90 Square Feet
    • Dimensions: 10x9
    Dining room
    • Level: First
    • Area: 99 Square Feet
    • Dimensions: 11x9
    Kitchen
    • Level: First
    • Area: 162 Square Feet
    • Dimensions: 18x9
    Living room
    • Level: First
    • Area: 294 Square Feet
    • Dimensions: 21x14
    Heating
    • Central
    Cooling
    • Central Air
    Appliances
    • Included: Dishwasher, Disposal, Dryer, Microwave, Range, Refrigerator, Washer
    • Laundry: Inside, Laundry Closet
    Features
    • Ceiling Fan(s), Open Floorplan, Primary Bedroom Main Floor, Solid Wood Cabinets, Stone Counters, Vaulted Ceiling(s), Walk-In Closet(s)
    • Flooring: Carpet, Tile
    • Doors: French Doors
    • Windows: Window Treatments
    • Has fireplace: Yes
    • Fireplace features: Living Room, Wood Burning
    Interior area
    • Total structure area: 2,397
    • Total interior livable area: 1,737 sqft

    Property

    Parking
    • Total spaces: 2
    • Parking features: Garage - Attached
    • Attached garage spaces: 2
    • Details: Garage Dimensions: 20x18
    Features
    • Levels: One
    • Stories: 1
    • Patio & porch: Covered, Deck, Rear Porch, Screened
    • Exterior features: Irrigation System, Lighting, Rain Gutters, Sidewalk
    • Has private pool: Yes
    • Pool features: In Ground, Screen Enclosure
    • Fencing: Wood
    Lot
    • Size: 7,701 Square Feet
    • Features: Landscaped, Unincorporated
    • Residential vegetation: Trees/Landscaped
    Details
    • Parcel number: 122815969800000140
    • Zoning: R-2
    • Special conditions: None

    Construction

    Type & style
    • Home type: SingleFamily
    • Property subtype: Single Family Residence
    Materials
    • HardiPlank Type, Wood Frame, Wood Siding
    • Foundation: Slab
    • Roof: Shingle
    Condition
    • New construction: No
    • Year built: 1985

    Utilities & green energy

    • Sewer: Public Sewer
    • Water: Public
    • Utilities for property: Public, Sewer Connected

    Community & HOA

    Community
    • Pet fee: $0 monthly
    • Subdivision: WEXFORD LEAS - UNIT 6A
    HOA
    • Has HOA: Yes
    • HOA fee: $19 monthly
    • HOA name: Adam Guthrie
    • HOA phone: 727-942-4755
    Location
    • Region: Palm Harbor

    Financial & listing details

    • Price per square foot: $357/sqft
    • Tax assessed value: $428,226
    • Annual tax amount: $2,505
    • Date on market: 5/27/2025
    • Cumulative days on market: 33 days
    • Listing terms: Cash,Conventional,FHA,VA Loan
    • Ownership: Fee Simple
    • Total actual rent: 0
    • Road surface type: Concrete, Paved

    Price history

    DateEventPrice
    7/30/2025Sold$620,000-8.1%$357/sqft
    Source: Stellar MLS #TB8389886 Report a problem
    6/30/2025Pending sale$675,000$389/sqft
    Source: Stellar MLS #TB8389886 Report a problem
    6/12/2025Price change$675,000-3.4%$389/sqft
    Source: Stellar MLS #TB8389886 Report a problem
    5/27/2025Listed for sale$699,000+25.9%$402/sqft
    Source: Stellar MLS #TB8389886 Report a problem
    3/7/2024Sold$555,000-0.9%$320/sqft
    Source: Stellar MLS #U8229144 Report a problem
    2/7/2024Pending sale$560,000$322/sqft
    Source: Stellar MLS #U8229144 Report a problem
    2/3/2024Listed for sale$560,000$322/sqft
    Source: Stellar MLS #U8229144 Report a problem

    Public tax history

    YearProperty taxesTax assessment
    2024$2,505 +1.9%$173,100 +3%
    2023$2,459 +3.4%$168,058 +3%
    2022$2,378 +0%$163,163 +3%
    2021$2,378 +0.4%$158,411 +1.4%
    2020$2,368 +1.9%$156,224 +2.3%
    2019$2,325 $152,712 +1.9%
    2018$2,325 +1.6%$149,865 +2.1%
    2017$2,289 +2.2%$146,783 +2.1%
    2016$2,239 -1.6%$143,764 +0.7%
    2015$2,275 +0.2%$142,765 +0.8%
    2014$2,271 +1.6%$141,632 +1.5%
    2013$2,234 +7.1%$139,539 +1.7%
    2012$2,086 $137,206 +3%
    2011-- $133,210 +1.5%
    2010-- $131,241 +2.7%
    2009-- $127,791 +0.1%
    2008$1,804 $127,663 +3%
    2007-- $123,945 -30.9%
    2005-- $179,400 +16.8%
    2004$1,964 +1.9%$153,600 +10.3%
    2003$1,928 +6.6%$139,300 +8.1%
    2002$1,809 $128,900 +5.7%
    2001$1,809 +5.9%$122,000 +5.5%
    2000$1,709 $115,600
    Find assessor info on the county website

    Neighborhood: 34683

    Nearby schools

    GreatSchools rating
    Schools provided by the listing agent
    • Elementary: Ozona Elementary-PN
    • Middle: Palm Harbor Middle-PN
    • High: Palm Harbor Univ High-PN

    Source: Stellar MLS. This data may not be complete. We recommend contacting the local school district to confirm school assignments for this home.

    Get a cash offer in 3 minutes
    Find out how much your home could sell for in as little as 3 minutes with a no-obligation cash offer.
    Estimated market value
    $608,400
    Get a cash offer in 3 minutes
    Find out how much your home could sell for in as little as 3 minutes with a no-obligation cash offer.
    Estimated market value
    $608,400