
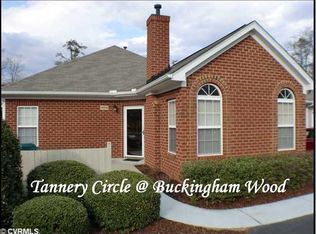
CHARMING ONE-LEVEL HOME WITH MODERN UPDATES AND STEP-FREE LIVING. Located in the heart of Midlothian! Welcome to your new sanctuary! This delightful one-level home offers the perfect blend of comfort and contemporary living, designed with convenience in mind. Fall in love with the open-concept layout where every detail has been thoughtfully updated to create a stylish and functional living space.
Enjoy the ease of no steps, making this home ideal for any and all needs. The heart of the home features a beautifully remodeled kitchen with sleek QUARTZITE countertops, stainless steel appliances (Fridge Conveys), and ample SOFT-CLOSE cabinetry. Both baths have been tastefully updated with elegant tiling, and contemporary finishes, providing a spa-like experience. Family Rm is warm & cozy w/a tastefully updated fireplace surround. An abundance of natural light streaming in creates a warm and welcoming atmosphere. Rest easy in generously sized Primary bedroom that boasts a spacious walk-in closet. Secondary bedroom can easily house your guests and make them feel at home w/their own updated Full Bath. Or make it a dedicated office or hobby space. Low maintenance flooring has been installed for easy cleaning and upkeep. Enjoy outdoor living and relaxation on the quaint patio. People watch, grill, or do some container gardening for your personal enjoyment. Oversized 2-car garage is a welcome bonus with this property. Plenty big to stow all of your tool & toys. Pull your car right in and make carrying groceries a snap. Enter right into the kitchen & laundry area. Speaking of laundry--chores are a breeze in the spacious and conveniently located laundry room where the washer & dryer convey. Conveniently located in a peaceful neighborhood that features some lovely amenities including a pool and clubhouse. Easy access to local shopping, healthcare, restaurants, and entertainment make this home a true gem. Don't miss the opportunity to make this move-in-ready, step-free haven your own!
Sold for $350,000
Zillow last checked:
Listing updated:
Bought with:
Mike Cranston, 0225241370
KW Metro Center
Source: CVRMLS,MLS#: 2418786 Originating MLS: Central Virginia Regional MLS
Originating MLS: Central Virginia Regional MLSPrice history
| Date | Event | Price |
|---|---|---|
| 9/17/2024 | Sold | $350,000-2.5%$304/sqft |
Source:  CVRMLS #2418786 Report a problem CVRMLS #2418786 Report a problem | ||
| 8/19/2024 | Pending sale | $359,000$311/sqft |
Source: CVRMLS #2418786 Report a problem | ||
| 8/13/2024 | Price change | $359,000-2.9%$311/sqft |
Source: CVRMLS #2418786 Report a problem | ||
| 7/20/2024 | Listed for sale | $369,900+93.7%$321/sqft |
Source: CVRMLS #2418786 Report a problem | ||
| 11/7/2014 | Sold | $191,000$166/sqft |
Source: CVRMLS #1427102 Report a problem | ||
Get a cash offer in 3 minutes
Find out how much your home could sell for in as little as 3 minutes with a no-obligation cash offer.
Estimated market value
$303,600
