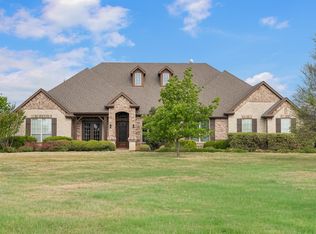

Experience refined luxury and effortless comfort in this stunning single-story estate, perfectly designed for both everyday living and upscale entertaining. Featuring 4 spacious bedrooms and 3 full bath - including a convenient Jack-and-Jill layout-plus 2 additional half baths-one with direct pool access, this home offers an ideal blend of functionality and elegance. The thoughtfully designed floor plan also includes a private bedroom and bathroom suite, perfect for multigenerational living or accommodating long-term guests. Step inside to discover hand-scraped hardwood floors, fresh interior paint, and brand-new carpet, creating a crisp, move-in ready feel throughout. The open-concept design is filled with natural light, while the gourmet kitchen is a chef's dream, showcasing stainless steel appliances, granite countertops, and ample space for gathering. The resort-style backyard is truly exceptional-complete with a saltwater pool, relaxing jacuzzi, tanning deck, and tranquil waterfall. Entertain year-round with an outdoor kitchen area, cozy fireplace, and inviting fire pit, all designed to create unforgettable moments or a Fantastic Staycation! Additional highlights include a dedicated media room, spacious game room, EV charging station wiring, and oversized parking for added convenience. Tucked away in a peaceful, secluded setting, this property offers the perfect balance of privacy and accessibility-just minutes from shopping, dining, and everyday essentials. Luxury, comfort, and lifestyle come together seamlessly in this extraordinary home.
111 days
|
337
|
16
|
Zillow last checked:
Listing updated:
Listed by:
Debbie Guvernator0584647214-329-0060,
Davidson Lane Real Estate Grp214-329-0060
Source: NTREIS,MLS#: 21234979
Facts & features
Interior
Bedrooms & bathrooms
Bedrooms: 4
Bathrooms: 5
Full bathrooms: 3
1/2 bathrooms: 2
Primary bedroom
Level: First
Dimensions: 16 x 16
Bedroom
Features: Walk-In Closet(s)
Level: First
Dimensions: 15 x 11
Bedroom
Features: Walk-In Closet(s)
Level: First
Dimensions: 13 x 11
Bedroom
Features: Walk-In Closet(s)
Level: First
Dimensions: 11 x 11
Breakfast room nook
Level: First
Dimensions: 13 x 11
Dining room
Level: First
Dimensions: 14 x 11
Game room
Level: First
Dimensions: 14 x 11
Kitchen
Features: Kitchen Island, Stone Counters, Walk-In Pantry
Explore the cost of this home by adjusting the details. Changes won't be saved.
Principal & interest
$1,547
Mortgage insurance
$0
Property taxes
$170
Home insurance
$105
HOA fees
$0
Utilities
Not included
All calculations are estimates and provided by Zillow, Inc. for informational purposes only. Actual amounts may vary.
HOA fees may include property taxes on listings classified as Co-Ops. Contact the listing agent and/or owner for fee details.
Mortgage interest rates are dependent on a number of factors, including credit score, down payment, and repayment length. Interest rate data provided by Zillow Group Marketplace, Inc. as of 1/1/1970 from various mortgage lenders with which we have lead or other similar arrangements; the Estimated Payment is an average of those rates.
See how much you could borrow to make a competitive offer.