Set inside the highly sought-after gated community of Astoria in Prescott Lakes, this gorgeous home combines luxury living with comfort and style in one of Prescott's desirable neighborhoods. From the moment you arrive, the curb appeal is undeniable with elegant architectural details, and a welcoming front porch that hints at the beauty within. Step inside to an open-concept layout that immediately impresses with its thoughtful design and high-end finishes. The great room is warm and inviting, featuring a custom brick gas fireplace, eye-catching beamed ceiling, and a 3-panel sliding glass door that bathes the space in natural light while offering peek-a-boo views of Granite Mountain. The gourmet kitchen is a true showstopper showcasing stunning granite counters and GE Profile appliances. The stainless steel appliance package includes a 5-burner gas cooktop, a large island with a built-in veggie sink, and a curved peninsula perfect for casual dining or morning coffee at the breakfast bar. Whether you're hosting guests or preparing a quiet dinner at home, this kitchen blends beauty with practicality. The adjacent dining area flows seamlessly, making entertaining or everyday living effortless.The primary suite is a serene retreat tucked away for privacy, complete with a spa-inspired ensuite bath that boasts quartz countertops, and a luxurious walk-in tiled shower with dual showerheads. A second bedroom is located on the opposite side of the home for optimal privacy, while the home office, conveniently situated just off the great room, offers flexibility to serve as a third bedroom if needed.Throughout the home, you'll find premium features like engineered wood and tile flooring, plantation shutters, stunning light fixtures, reverse osmosis and a water softener system, all contributing to the home's model-like appearance. A 2-car garage with epoxy flooring and abundant built-in cabinetry offers both functionality and a polished finish.Outside, the beautifully landscaped backyard is your private oasis, with a spacious covered patio perfect for dining al fresco or simply unwinding. An extended flagstone patio adds even more outdoor living space, while artificial turf and a fenced yard make upkeep a breeze. This home is the perfect blend of elegance, comfort, and function and it's ready for you to move right in and make it your own.
Sold for $670,000
$670,000
1445 Varsity Dr, Prescott, AZ 86301
2beds
1,948sqft
Single Family Residence
Built in 2017
5,227 Square Feet Lot
$658,000 Zestimate®
$344/sqft
$2,327 Estimated rent
Home value
$658,000
$579,000 - $744,000
$2,327/mo
Zestimate® history
Owner options
List your home for rent
$2,327/mo
Rent Zestimate®
Find your next renter with Zillow Rental Manager. Plus, with online applications, you can quickly screen prospective tenants – for free.
$2,327/mo
Rent Zestimate®
Refinance and save
$3,878/mo
Est. payment
Refinancing to a lower rate could help reduce your monthly payments and save thousands over the life of the loan.
$3,878/mo
Est. payment
Explore your selling options
Work with a Zillow partner agent
Leverage their expertise and Zillow's premium Showcase listings to get your home seen by more buyers.
Get startedList with your own agent
Get your home in front of millions of buyers by listing it on Zillow.
Learn how to do itSell it yourself
Take full control of how buyers see your home on Zillow by listing For Sale by Owner (FSBO).
List your homeWhat's special
Custom brick gas fireplaceOpen-concept layoutFenced yardSpa-inspired ensuite bathHigh-end finishesStunning light fixturesPrivate oasis
Zillow last checked:
Listing updated:
Listed by:
Geoffrey Hyland 928-237-4425,
eXp Realty,
Joseph Thornhill 928-420-8288,
eXp Realty
Bought with:
Brent Wofford, SA659922000
Keller Williams Arizona Realty
Brad Bergamini, SA532126000
Keller Williams Arizona Realty
Source: PAAR as distributed by MLS GRID,MLS#: 1074796
Facts & features
Interior
Bedrooms & bathrooms
- Bedrooms: 2
- Bathrooms: 2
- Full bathrooms: 1
- 3/4 bathrooms: 1
Heating
- Forced Air, Natural Gas
Cooling
- Ceiling Fan(s), Central Air
Appliances
- Included: Convection Oven, Double Oven, Dryer, Gas Cooktop, Gas Range, Oven, Refrigerator, Washer, Water Softener Owned, Rev Osmosis System
Features
- Beamed Ceilings, Ceiling Fan(s), Eat-in Kitchen, Formal Dining, Granite Counters, Kitchen Island, Live on One Level, Master Downstairs, High Ceilings, Wired for Sound, Walk-In Closet(s)
- Flooring: Tile, Wood
- Windows: Double Pane Windows, Interior Shutter
- Basement: Slab
- Has fireplace: Yes
- Fireplace features: Gas
Interior area
- Total structure area: 1,948
- Total interior livable area: 1,948 sqft
Property
Parking
- Total spaces: 2
- Parking features: Paver Block, Garage Door Opener
- Attached garage spaces: 2
Features
- Patio & porch: Covered
- Exterior features: Landscaping-Front, Landscaping-Rear, Level Entry, Sprinkler/Drip, Storm Gutters
- Fencing: Back Yard
- Has view: Yes
- View description: Granite Mountain
Lot
- Size: 5,227 Square Feet
- Topography: Level
Details
- Parcel number: 10504355
- Zoning: BG (PAD)
Construction
Type & style
- Home type: SingleFamily
- Architectural style: Contemporary,Cottage,Victorian
- Property subtype: Single Family Residence
Materials
- Frame, Stucco
- Roof: Concrete
Condition
- Year built: 2017
Utilities & green energy
- Sewer: City Sewer
- Water: Public
- Utilities for property: Electricity Available, Natural Gas Available, Underground Utilities
Community & HOA
Community
- Subdivision: Prescott Lakes
HOA
- Has HOA: Yes
- HOA fee: $28 monthly
- HOA phone: 928-776-4479
- Second HOA fee: $94 quarterly
- Second HOA name: Prescott Lakes Commu
- Second HOA phone: 928-776-4479
- Third HOA fee: $161 monthly
- Third HOA name: Prescott Lakes Athle
- Third HOA phone: 928-443-3500
Location
- Region: Prescott
Financial & listing details
- Price per square foot: $344/sqft
- Tax assessed value: $505,225
- Annual tax amount: $1,746
- Date on market: 7/11/2025
- Cumulative days on market: 13 days
- Electric utility on property: Yes
- Road surface type: Paved
Price history
| Date | Event | Price |
|---|---|---|
| 8/22/2025 | Sold | $670,000-0.7%$344/sqft |
Source:  PAAR as distributed by MLS GRID #1074796 Report a problem PAAR as distributed by MLS GRID #1074796 Report a problem | ||
| 8/22/2025 | Pending sale | $675,000$347/sqft |
Source: PAAR as distributed by MLS GRID #1074796 Report a problem | ||
| 7/24/2025 | Contingent | $675,000$347/sqft |
Source: PAAR as distributed by MLS GRID #1074796 Report a problem | ||
| 7/11/2025 | Listed for sale | $675,000-1.5%$347/sqft |
Source: PAAR as distributed by MLS GRID #1074796 Report a problem | ||
| 7/31/2023 | Sold | $685,000$352/sqft |
Source: PAAR as distributed by MLS GRID #1056508 Report a problem | ||
| 6/4/2023 | Pending sale | $685,000$352/sqft |
Source: PAAR as distributed by MLS GRID #1056508 Report a problem | ||
| 5/30/2023 | Listed for sale | $685,000+54.3%$352/sqft |
Source: PAAR as distributed by MLS GRID #1056508 Report a problem | ||
| 3/1/2018 | Sold | $443,936$228/sqft |
Source: Public Record Report a problem | ||
Public tax history
| Year | Property taxes | Tax assessment |
|---|---|---|
| 2025 | $1,746 +2.2% | $36,504 +5% |
| 2024 | $1,709 +1.4% | $34,766 -46.2% |
| 2023 | $1,685 -6.8% | $64,566 +5.1% |
| 2022 | $1,809 -0.4% | $61,445 +3.7% |
| 2021 | $1,817 +0.7% | $59,250 +5.2% |
| 2020 | $1,804 | $56,313 |
| 2019 | -- | -- |
| 2018 | -- | -- |
| 2017 | -- | -- |
| 2016 | -- | -- |
| 2015 | -- | -- |
Find assessor info on the county website
Neighborhood: 86301
Nearby homes
- $555,9002 bd2 ba1.6k sqft1447 Varsity Dr, Prescott, AZ 86301Off Market

- $559,300-- bd-- ba1.6k sqft1443 Varsity Dr, Prescott, AZ 86301Off Market
- $582,8002 bd2 ba1.7k sqft1449 Varsity Dr, Prescott, AZ 86301Off Market
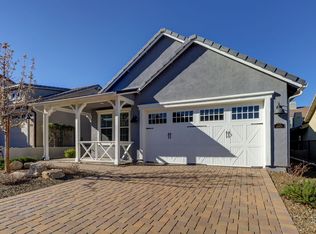
- $594,800-- bd-- ba1.9k sqft1441 Varsity Dr, Prescott, AZ 86301Off Market
- $666,100-- bd-- ba2.4k sqft2200 Calgary Dr, Prescott, AZ 86301Off Market
- $618,600-- bd-- ba1.9k sqft2202 Calgary Dr, Prescott, AZ 86301Off Market
- $543,3003 bd2 ba1.6k sqft1451 Varsity Dr, Prescott, AZ 86301Off Market
- $569,3002 bd2 ba1.9k sqft2204 Calgary Dr, Prescott, AZ 86301Off Market
Nearby schools
GreatSchools rating
- 8/10Taylor Hicks SchoolGrades: K-5Distance: 2.4 mi
- 8/10Prescott High SchoolGrades: 8-12Distance: 2.9 mi
- 6/10Granite Mountain Middle SchoolGrades: K-8Distance: 3.8 mi
Get a cash offer in 3 minutes
Find out how much your home could sell for in as little as 3 minutes with a no-obligation cash offer.
Estimated market value
$658,000
Get a cash offer in 3 minutes
Find out how much your home could sell for in as little as 3 minutes with a no-obligation cash offer.
Estimated market value
$658,000
- Arizona
- Yavapai County
- Prescott
- 86301
- 1445 Varsity Dr
Nearby cities
Nearby neighborhoods
Nearby zip codes
Other Prescott Topics
