Skip main navigation
Sold for $455,000
  • $455,000

    1445 Verbena Street, Denver, CO 80220

    3beds
    1,733sqft
    Single Family Residence
    Built in 1942
    6,100 Square Feet Lot
    $465,600 Zestimate®
    $263/sqft
    $2,927 Estimated rent

    Home value

    $465,600

    $442,000 - $489,000

    $2,927/mo

    Zestimate® history
    Loading
    Loading...

    Owner options

    List your home for rent

    $2,927/mo

    Rent Zestimate®

    Find your next renter with Zillow Rental Manager. Plus, with online applications, you can quickly screen prospective tenants – for free.

    Learn more

    $2,927/mo

    Rent Zestimate®

    Refinance and save

    $2,630/mo

    Est. payment

    Refinancing to a lower rate could help reduce your monthly payments and save thousands over the life of the loan.

    See today's rates

    $2,630/mo

    Est. payment

    Explore your selling options

    Work with a Zillow partner agent

    Leverage their expertise and Zillow's premium Showcase listings to get your home seen by more buyers.

    Get started

    List with your own agent

    Get your home in front of millions of buyers by listing it on Zillow.

    Learn how to do it

    Sell it yourself

    Take full control of how buyers see your home on Zillow by listing For Sale by Owner (FSBO).

    List your home

    What's special

    Subway tilesDenver museum of sciencePrivate balconyCherry creek mallCity parkVaulted ceilingSide driveway
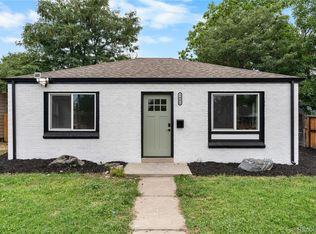
    Priced to sell! The house has good potential to get an upside value with a bit of TLC. Great Starter Home or Rental Investment! This home mostly remodeled in 2021 boasts 3 bedrooms and 2 baths with private side concrete patio and a large low-maintenance backyard. Master bedroom is upstairs with vaulted ceiling and private balcony. Both bathrooms are updated with subway tiles, tile floorings, and vanity sinks. Kitchen has Granite tiled countertops and decorative backsplash tiles. BONUS: Furnace, Central A/C, Water Heater are less than 3 years old! Side driveway leads to one-car detached garage with newer garage opener. This home is centrally located with close proximity to Stanley Market, the new 9 & CO development, Cherry Creek Mall, Anschutz Medical Campus, Denver Museum of Science and Nature, City Park, and many more! With Zoning E-TU-B (Two Units), you have an option to build a second dwelling unit (refer to Denver Zoning Guide). Monthly rent is about $2,500-$2,600/month. Listing deems reliable but is not guaranteed; Buyer and buyer's agent should verify listing information. Seller is doing 1031 exchange. Listing agent has ownership interest in the property. Some listing photos are virtually staged.

    Zillow last checked:

    Listing updated:

    Listed by:

    Jittima Napawan 303-883-2424 discovercoloradohomes@gmail.com,

    RNC Real Estate Group

    Bought with:

    Katie K. Portenga, 100020185

    Coldwell Banker Global Luxury Denver

    Source: REcolorado as distributed by MLS GRID,MLS#: 1656531MLS Logo

    Facts & features

    Interior

    Bedrooms & bathrooms
    • Bedrooms: 3
    • Bathrooms: 2
    • Full bathrooms: 2
    • Main level bathrooms: 2
    • Main level bedrooms: 2
    Bedroom
    • Level: Main
    Bedroom
    • Level: Main
    Bedroom
    • Level: Upper
    Bathroom
    • Level: Main
    Bathroom
    • Level: Main
    Dining room
    • Level: Main
    Kitchen
    • Level: Main
    Living room
    • Level: Main
    Heating
    • Baseboard, Forced Air
    Cooling
    • Central Air
    Appliances
    • Included: Dishwasher, Dryer, Gas Water Heater, Microwave, Oven, Range, Refrigerator, Washer
    • Laundry: In Unit
    Features
    • Ceiling Fan(s), Tile Counters
    • Flooring: Carpet, Tile, Vinyl
    • Windows: Double Pane Windows
    • Basement: Partial,Unfinished
    • Number of fireplaces: 1
    • Fireplace features: Living Room
    • Common walls with other units/homes: No Common Walls
    Interior area
    • Total structure area: 1,733
    • Total interior livable area: 1,733 sqft
    • Finished area above ground: 1,451
    • Finished area below ground: 0

    Property

    Parking
    • Total spaces: 1
    • Parking features: Concrete
    • Garage spaces: 1
    Features
    • Levels: Two
    • Stories: 2
    • Entry location: Ground
    • Patio & porch: Covered, Deck, Front Porch, Patio
    • Exterior features: Balcony, Fire Pit, Private Yard, Rain Gutters
    • Fencing: Full
    • Has view: Yes
    • View description: City
    Lot
    • Size: 6,100 sqft
    Details
    • Parcel number: 604106014
    • Zoning: U-TU-B
    • Special conditions: Standard

    Construction

    Type & style
    • Home type: SingleFamily
    • Architectural style: Traditional
    • Property subtype: Single Family Residence
    Materials
    • Frame
    • Roof: Composition
    Condition
    • Updated/Remodeled
    • Year built: 1942

    Utilities & green energy

    • Electric: 110V, 220 Volts
    • Sewer: Public Sewer
    • Water: Public
    • Utilities for property: Cable Available, Electricity Connected, Internet Access (Wired), Natural Gas Connected, Phone Available

    Community & neighborhood

    Security
    • Security features: Carbon Monoxide Detector(s), Smoke Detector(s)
    Location
    • Region: Denver
    • Subdivision: Carsons Colfax

    Other

    Other facts
    • Listing terms: 1031 Exchange,Cash,Conventional,FHA,VA Loan
    • Ownership: Corporation/Trust
    • Road surface type: Paved

    Price history

    DateEventPrice
    5/3/2024Sold$455,000+5.8%$263/sqft
    Source: REcolorado as distributed by MLS GRID #1656531 Report a problem
    4/13/2024Pending sale$430,000$248/sqft
    Source: REcolorado as distributed by MLS GRID #1656531 Report a problem
    4/11/2024Listed for sale$430,000+19.4%$248/sqft
    Source: REcolorado as distributed by MLS GRID #1656531 Report a problem
    7/8/2021Sold$360,000+227.6%$208/sqft
    Source: Public Record Report a problem
    4/2/2012Sold$109,900+83.2%$63/sqft
    Source: Public Record Report a problem
    6/17/2011Sold$60,000+9.1%$35/sqft
    Source: Public Record Report a problem
    4/4/2011Sold$55,000-7.4%$32/sqft
    Source: Public Record Report a problem
    3/5/2011Pending sale$59,400$34/sqft
    Source: Provident Realty #972070 Report a problem
    2/26/2011Listed for sale$59,400$34/sqft
    Source: Provident Realty #972070 Report a problem

    Public tax history

    YearProperty taxesTax assessment
    2024$2,641 +37.8%$34,080 -8.2%
    2023$1,916 +3.6%$37,110 +54%
    2022$1,849 +33.8%$24,090 -2.8%
    2021$1,382 +2.9%$24,780 +33%
    2020$1,344 -7%$18,626 -0.7%
    2019$1,445 $18,756 +0.4%
    2018$1,445 +0.3%$18,680
    2017$1,441 +62.6%$18,680 +64.7%
    2016$886 +22.8%$11,340
    2015$722 0%$11,340 +30.5%
    2014$722 -29%$8,690
    2013$1,017 +17.9%$8,690 -28.2%
    2012$863 -18.6%$12,100
    2011$1,060 +2.2%$12,100 -24%
    2010$1,037 +6.1%$15,920
    2009$978 -0.2%$15,920 +8.7%
    2008$979 -3.8%$14,640
    2007$1,018 +1.1%$14,640 -3.7%
    2006$1,007 +3.6%$15,210
    2005$972 +8.9%$15,210 -1.9%
    2003$892 +1.9%$15,510 +4%
    2002$876 $14,910 +19%
    2001-- $12,530

    Find assessor info on the county website

    Neighborhood: East Colfax

    Nearby schools

    GreatSchools rating
    Schools provided by the listing agent
    • Elementary: Montclair
    • Middle: Hill
    • High: George Washington
    • District: Denver 1

    Source: REcolorado as distributed by MLS GRID. This data may not be complete. We recommend contacting the local school district to confirm school assignments for this home.

    Get a cash offer in 3 minutes
    Find out how much your home could sell for in as little as 3 minutes with a no-obligation cash offer.
    Estimated market value
    $465,600
    Get a cash offer in 3 minutes
    Find out how much your home could sell for in as little as 3 minutes with a no-obligation cash offer.
    Estimated market value
    $465,600