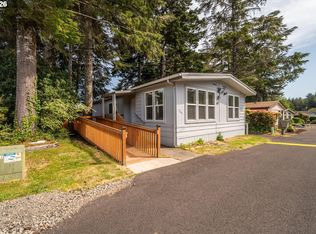
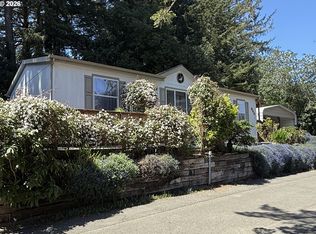
Lovingly updated Three Bed/Two Bath in Shorepines Village. Sip your morning coffee and enjoy the adjacent pond, putter around the deck and plant some flowers, or enjoy baking in the spacious kitchen. Great floor plan with two separate living areas AND dining area. Spacious primary suite with large closet and bathroom, two great spare bedrooms with hall bath. Make an appointment to view today!
Active
Price cut: $14K (7/16)
$135,000
1445 Village Pines Ave, Coos Bay, OR 97420
3beds
1,620sqft
Residential, Manufactured Home
Built in 1988
-- sqft lot
$-- Zestimate®
$83/sqft
$-- HOA
What's special
Dining areaLovingly updatedAdjacent pondHall bathSpacious primary suiteTwo great spare bedroomsSpacious kitchen
- 313 days |
- 1,084 |
- 49 |
Zillow last checked:
Listing updated:
Listed by:
Ariann Lyons 541-217-9372,
RE/MAX South Coast,
Stephanie Patrick 541-435-1872,
RE/MAX South Coast
Source: RMLS (OR),MLS#: 495532809
Facts & features
Interior
Bedrooms & bathrooms
- Bedrooms: 3
- Bathrooms: 2
- Full bathrooms: 2
- Main level bathrooms: 2
Rooms
- Room types: Utility Room, Bedroom 2, Bedroom 3, Dining Room, Family Room, Kitchen, Living Room, Primary Bedroom
Primary bedroom
- Level: Main
Bedroom 2
- Level: Main
Bedroom 3
- Level: Main
Dining room
- Level: Main
Family room
- Level: Main
Kitchen
- Level: Main
Living room
- Level: Main
Heating
- Forced Air
Appliances
- Included: Dishwasher, Free-Standing Range, Free-Standing Refrigerator, Range Hood, Electric Water Heater
Features
- Vaulted Ceiling(s)
- Windows: Vinyl Frames
- Basement: Crawl Space
- Fireplace features: Wood Burning
Interior area
- Total structure area: 1,620
- Total interior livable area: 1,620 sqft
Property
Parking
- Parking features: Carport, Off Street
- Has carport: Yes
Accessibility
- Accessibility features: Accessible Approachwith Ramp, Main Floor Bedroom Bath, One Level, Utility Room On Main, Accessibility
Features
- Levels: One
- Stories: 1
- Patio & porch: Deck, Porch
- Exterior features: Yard
- Has view: Yes
- View description: Territorial
- Waterfront features: Other
Lot
- Features: Gentle Sloping, Level, SqFt 0K to 2999
Details
- Parcel number: 174592
- On leased land: Yes
- Lease amount: $564
Construction
Type & style
- Home type: MobileManufactured
- Property subtype: Residential, Manufactured Home
Materials
- Vinyl Siding
- Foundation: Skirting
- Roof: Composition
Condition
- Updated/Remodeled
- New construction: No
- Year built: 1988
Utilities & green energy
- Sewer: Public Sewer
- Water: Public
Community & HOA
HOA
- Has HOA: No
Location
- Region: Coos Bay
Financial & listing details
- Price per square foot: $83/sqft
- Tax assessed value: $45,000
- Annual tax amount: $1,008
- Date on market: 9/13/2025
- Listing terms: Cash,Conventional
- Road surface type: Paved

Ariann Lyons
(541) 297-7507
By pressing Contact Agent, you agree that the real estate professional identified above may call/text you about your search, which may involve use of automated means and pre-recorded/artificial voices. You don't need to consent as a condition of buying any property, goods, or services. Message/data rates may apply. You also agree to our Terms of Use. Zillow does not endorse any real estate professionals. We may share information about your recent and future site activity with your agent to help them understand what you're looking for in a home.
Estimated market value
Not available
Estimated sales range
Not available
Not available
Price history
| Date | Event | Price |
|---|---|---|
| 7/16/2026 | Price change | $135,000-9.4%$83/sqft |
Source:  RMLS (OR) #495532809 Report a problem RMLS (OR) #495532809 Report a problem | ||
| 5/21/2026 | Price change | $149,000-6.3%$92/sqft |
Source: RMLS (OR) #495532809 Report a problem | ||
| 2/24/2026 | Listed for sale | $159,000$98/sqft |
Source: RMLS (OR) #495532809 Report a problem | ||
| 2/6/2026 | Pending sale | $159,000$98/sqft |
Source: RMLS (OR) #495532809 Report a problem | ||
| 1/15/2026 | Listed for sale | $159,000-5.9%$98/sqft |
Source: RMLS (OR) #495532809 Report a problem | ||
| 1/2/2026 | Listing removed | $169,000$104/sqft |
Source: RMLS (OR) #495532809 Report a problem | ||
| 9/14/2025 | Listed for sale | $169,000+252.1%$104/sqft |
Source: RMLS (OR) #495532809 Report a problem | ||
| 7/28/2014 | Sold | $48,000+37.5%$30/sqft |
Source: RMLS (OR) #14596639 Report a problem | ||
| 7/25/2010 | Listing removed | $34,900$22/sqft |
Source: ERA All State Real Estate #10057665 Report a problem | ||
| 7/17/2010 | Price change | $34,900-22.4%$22/sqft |
Source: ERA All State Real Estate #10057665 Report a problem | ||
| 6/17/2010 | Listed for sale | $45,000$28/sqft |
Source: Visual Tour #9062344 Report a problem | ||
| 5/1/2010 | Listing removed | $45,000$28/sqft |
Source: Visual Tour #9062344 Report a problem | ||
| 8/13/2009 | Listed for sale | $45,000-23.7%$28/sqft |
Source: Visual Tour #9062344 Report a problem | ||
| 2/29/2008 | Listing removed | $59,000$36/sqft |
Source: Visual Tour #7057930 Report a problem | ||
| 2/19/2008 | Listed for sale | $59,000$36/sqft |
Source: Visual Tour #7057930 Report a problem | ||
Public tax history
| Year | Property taxes | Tax assessment |
|---|---|---|
| 2019 | $777 -0.1% | $45,000 |
| 2018 | $777 -99.2% | $45,000 +59.3% |
| 2017 | $92,546 | $28,250 -5.2% |
| 2016 | $92,546 | $29,800 +12.2% |
| 2015 | $92,546 +26071.9% | $26,550 +19.9% |
| 2014 | $354 -9.5% | $22,140 -9.4% |
| 2013 | $391 -10% | $24,440 -10% |
| 2012 | $434 +0.1% | $27,150 +0.6% |
| 2011 | $434 +2.5% | $27,000 +3% |
| 2010 | $423 | $26,214 |
| 2009 | -- | $26,214 +6.1% |
| 2008 | -- | $24,710 +3% |
| 2007 | -- | $23,991 +3% |
| 2006 | -- | $23,293 +3% |
| 2005 | -- | $22,615 +8.8% |
| 2000 | -- | $20,783 |
Find assessor info on the county website
Monthly payment
Climate risks
Neighborhood: 97420
Nearby schools
GreatSchools rating
- NAMadison Elementary SchoolGrades: K-2Distance: 0.6 mi
- NAResource Link Charter SchoolGrades: K-12Distance: 1.9 mi
- 3/10Marshfield Senior High SchoolGrades: 9-12Distance: 2.6 mi
Schools provided by the listing agent
- Elementary: Coos Bay
- Middle: Coos Bay
- High: Marshfield
Source: RMLS (OR). This data may not be complete. We recommend contacting the local school district to confirm school assignments for this home.
- $30,0003 bd2 ba1.2k sqft595 Village Pines Dr, Coos Bay, OR 97420Off Market
- $58,1803 bd2 ba1.2k sqft595 Village Pines Dr, Coos Bay, OR 97420Off Market
- $13,5702 bd1 ba924 sqft605 Village Pines Dr, Coos Bay, OR 97420Off Market
- $35,5502 bd1 ba924 sqft605 Village Pines Dr, Coos Bay, OR 97420Off Market
- $72,0002 bd1 ba880 sqft602 Shorepines Hts, Coos Bay, OR 97420Sold
- $60,0003 bd2 ba1k sqft615 Village Pines Dr, Coos Bay, OR 97420Off Market
- $173,4002 bd2 ba1k sqft615 Village Pines Dr, Coos Bay, OR 97420Off Market
- $99,0002 bd2 ba992 sqft580 Shorepines Hts, Coos Bay, OR 97420Sold
Similar homes
- $137,5002 bd2 ba1.3k sqft690 Village Pines Dr, Coos Bay, OR 97420Active

 MLS ID #409750753, Sebastian Balogh, North Point, Inc.. RMLS (OR)
 - $129,9902 bd2 ba1.3k sqft505 Shorepines Pl, Coos Bay, OR 97420Active
 MLS ID #603426133, Paul West, eXp Realty, LLC. RMLS (OR)
 - $155,0002 bd2 ba1.4k sqft530 Shorepines Pl, Coos Bay, OR 97420Active
 MLS ID #785236150, Sheri Van Elsberg, All State Real Estate. RMLS (OR)
 - $145,9002 bd2 ba1k sqft665 Village Pines Dr, Coos Bay, OR 97420Active
 MLS ID #739306196, Dejah Vorster, Oregon's Bay Area Realty. RMLS (OR)
 - $120,0002 bd2 ba980 sqft1240 Embarcadero Cir, Coos Bay, OR 97420ActiveMLS ID #326122494, Melanee Woodman, Ocean Dunes Realty. RMLS (OR)
- $129,0003 bd2 ba980 sqft61772 Ross Inlet Rd, Coos Bay, OR 97420ActiveMLS ID #712732568, Shana Armstrong, Shana Jo's RED DOOR REALTY LLC. RMLS (OR)
- $125,0003 bd2 ba1.2k sqft63451 Capitol Dr, Coos Bay, OR 97420ActiveMLS ID #727780439, Sadena Abell, Pacific Coast Real Estate & Development, LLC. RMLS (OR)
- $165,0002 bd2 ba1.2k sqft530 Shorepines Ct, Coos Bay, OR 97420ActiveMLS ID #729006259, Ray Penny, All State Real Estate. RMLS (OR)
- $157,5003 bd2 ba1.2k sqft1688 N 8th St, Coos Bay, OR 97420ActiveMLS ID #531051326, Randi Jennings, River Cities Realty Inc. RMLS (OR)
- $72,0003 bd2 ba924 sqft91323 Sandstone Ln, Coos Bay, OR 97420ActiveMLS ID #600289682, Ruben Jimenez, National Real Estate. RMLS (OR)
- $135,0002 bd1 ba1k sqft396 N Wall St, Coos Bay, OR 97420ActiveMLS ID #403942728, Sadena Abell, Pacific Coast Real Estate & Development, LLC. RMLS (OR)
- $199,9002 bd2 ba1.2k sqft2990 Knott Ter, Coos Bay, OR 97420ActiveMLS ID #287493787, Melanee Woodman, Ocean Dunes Realty. RMLS (OR)
- $95,0003 bd1 ba1.4k sqft63776 Ellen St, Coos Bay, OR 97420ActiveMLS ID #300798951, Joe Bollig, Pacific Properties. RMLS (OR)
- $150,0003 bd2 ba1.2k sqft1050 N Cedar Point Rd Space D-4, Coquille, OR 97423ActiveMLS ID #639847616, Sheri Van Elsberg, All State Real Estate. RMLS (OR)
- $149,0002 bd1 ba1.6k sqft69175 Sharp Rd, North Bend, OR 97459ActiveMLS ID #378073777, Joel Sweet, Pacific Properties. RMLS (OR)
- $79,9903 bd2 ba924 sqft67624 Spinreel Rd Space 34B, North Bend, OR 97459ActiveMLS ID #402351331, Jessica Bacon, Pacific Coast Real Estate & Development, LLC. RMLS (OR)
- $167,9804 bd2 ba864 sqft96455 Blocks Shady Ln, Lakeside, OR 97449ActiveMLS ID #24666593, Corinne Painter, Coldwell Banker Professional Group. RMLS (OR)
- $173,6503 bd2 ba1.3k sqft69127 Wildwood Dr #43, North Bend, OR 97459ActiveMLS ID #278432621, Joann Hansen, Joann Hansen Realty. RMLS (OR)
