Immaculate doesn’t begin to describe this beautifully maintained 4-bedrm, 2.5-bath home! Inviting living rm features a fireplace w/built-in shelving & french drs to formal living rm. 1st-flr office w/drs offers privacy or could be formal dining. Updated kitchen boasts quartz countertops, subway tile backsplash. induction cooktop & island, ideal gathering space w/out crowding the chef. Abundant storage found throughout, including walk-in closets in 3 of the 4 bedrooms. The finished LL adds approximately 725sf w/spacious family rm offering space for entertaining, recreation & workouts. Unfinished area ideal for storage, hobbies or workshop, Enjoy the patio & fire pit. Numerous updates: high-efficiency HVAC, back-up generator, updated windows, doors & more complete this exceptional home!
Active-offer no bump
$474,500
1445 W Breckenridge Ct, Appleton, WI 54914
4beds
2,765sqft
Single Family Residence
Built in 1995
0.25 Acres Lot
$485,300 Zestimate®
$172/sqft
$-- HOA
What's special
Induction cooktopQuartz countertopsUpdated kitchenPatio and fire pitSubway tile backsplash
- 13 days
- 1,121
- 42
Zillow last checked:
Listing updated:
Listed by:
Annette L Hetrick PREF:920-731-5556,
Acre Realty, Ltd.
Source: RANW as distributed by MLS GRID,MLS#: 50333059
Facts & features
Interior
Bedrooms & bathrooms
- Bedrooms: 4
- Bathrooms: 3
- Full bathrooms: 2
- 1/2 bathrooms: 1
Bedroom 1
- Level: Upper
- Dimensions: 14x12
Bedroom 2
- Level: Upper
- Dimensions: 11x8
Bedroom 3
- Level: Upper
- Dimensions: 12x10
Bedroom 4
- Level: Upper
- Dimensions: 11x11
Dining room
- Level: Main
- Dimensions: 12x10
Family room
- Level: Lower
- Dimensions: 27x16
Kitchen
- Level: Main
- Dimensions: 12x10
Living room
- Level: Main
- Dimensions: 20x14
Other
- Description: Laundry
- Level: Main
- Dimensions: 6x6
Other
- Description: Exercise Room
- Level: Lower
- Dimensions: 21x12
Other
- Description: Den/Office
- Level: Main
- Dimensions: 13x12
Heating
- Forced Air
Cooling
- Forced Air, Central Air
Appliances
- Included: Dishwasher, Dryer, Freezer, Range, Refrigerator, Washer, Water Softener Owned
Features
- At Least 1 Bathtub, Kitchen Island, Walk-In Closet(s), Walk-in Shower, Formal Dining
- Basement: Full,Finished
- Number of fireplaces: 1
- Fireplace features: Gas, One
Interior area
- Total interior livable area: 2,765 sqft
- Finished area above ground: 2,040
- Finished area below ground: 725
Property
Parking
- Total spaces: 2
- Parking features: Attached
- Attached garage spaces: 2
Accessibility
- Accessibility features: Laundry 1st Floor
Features
- Patio & porch: Patio
Lot
- Size: 0.25 Acres
Details
- Parcel number: 102397200
- Zoning: Residential
Construction
Type & style
- Home type: SingleFamily
- Architectural style: Colonial
- Property subtype: Single Family Residence
Materials
- Vinyl Siding
- Foundation: Poured Concrete
Condition
- New construction: No
- Year built: 1995
Utilities & green energy
- Sewer: Public Sewer
- Water: Public
Community & HOA
Location
- Region: Appleton
Financial & listing details
- Price per square foot: $172/sqft
- Tax assessed value: $420,500
- Annual tax amount: $5,171
- Date on market: 9/22/2026
- Inclusions: Stove, Refrigerator, Dishwasher, Washer, Dryer, Water softener, reverse osmosis, upright freezer, refrigerator in LL, generac generater, patio door cu
- Exclusions: Seller's Personal Property
Estimated market value
$485,300
$461,000 - $510,000
$2,688/mo
Price history
| Date | Event | Price |
|---|---|---|
| 9/24/2026 | Contingent | $474,500$172/sqft |
Source:  WIREX MLS #50333059 Report a problem WIREX MLS #50333059 Report a problem | ||
| 9/22/2026 | Listed for sale | $474,500+104.7%$172/sqft |
Source: RANW as distributed by MLS GRID #50333059 Report a problem | ||
| 6/17/2019 | Sold | $231,800$84/sqft |
Source: Public Record Report a problem | ||
Public tax history
| Year | Property taxes | Tax assessment |
|---|---|---|
| 2025 | $5,171 +14.1% | $420,500 +57.3% |
| 2024 | $4,532 +1.5% | $267,300 |
| 2023 | $4,467 +1.3% | $267,300 |
| 2022 | $4,408 -0.8% | $267,300 |
| 2021 | $4,442 -1.3% | $267,300 |
| 2020 | $4,499 +15.2% | $267,300 +24.3% |
| 2019 | $3,907 -4% | $215,100 |
| 2018 | $4,068 +1.7% | $215,100 |
| 2017 | $4,001 +1.3% | $215,100 |
| 2016 | $3,949 -2.3% | $215,100 |
| 2015 | $4,044 +0.7% | $215,100 -0.1% |
| 2014 | $4,015 -1.3% | $215,300 |
| 2013 | $4,068 -0.4% | $215,300 |
| 2012 | $4,086 -0.8% | $215,300 |
| 2011 | $4,118 -2.8% | $215,300 |
| 2010 | $4,235 +4.4% | $215,300 |
| 2009 | $4,056 +3.8% | $215,300 |
| 2008 | $3,907 +2.9% | $215,300 |
| 2007 | $3,798 +4.5% | $215,300 |
| 2006 | $3,635 -8.7% | $215,300 +21.2% |
| 2005 | $3,982 +3.9% | $177,700 |
| 2004 | $3,834 +0.4% | $177,700 |
| 2003 | $3,819 | $177,700 |
| 2002 | -- | $177,700 |
| 2001 | -- | $177,700 |
| 2000 | -- | $177,700 |
Find assessor info on the county website
Monthly payment
Est. payment
Payment breakdown
Explore the cost of this home by adjusting the details. Changes won't be saved.Climate risks
Neighborhood: 54914
Similar homes
- $450,0003 bd4 ba3k sqft1394 W Mason Ridge Ct, Appleton, WI 54914For Sale
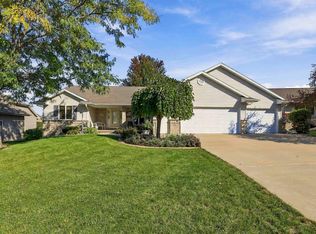 MLS ID #50333499, Rachel E Grones. RANW as distributed by MLS GRID
 - $415,0003 bd2 ba2k sqft1408 W Seneca Dr, Appleton, WI 54914For Sale
 MLS ID #50333562, Kelly L Davies. RANW as distributed by MLS GRID
 - $429,9004 bd4 ba2.9k sqft3529 N Chappell Dr, Appleton, WI 54914For Sale
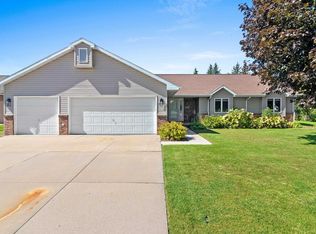 MLS ID #50332953, Morgan Landry. RANW as distributed by MLS GRID
 - $389,9004 bd3 ba2.9k sqft1710 W Marquette St, Appleton, WI 54914For Sale
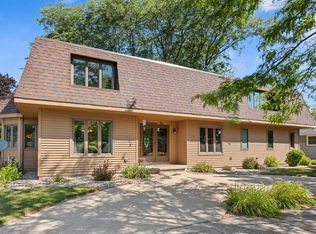 MLS ID #50331645, Greg R Busha. RANW as distributed by MLS GRID
