Skip main navigation
Off market
  • $324,700

    1445 W Comfy Ct, Lakeside, AZ 85929

    2beds
    2baths
    1,456sqft
    MobileManufactured
    Built in 2004
    6,098 Square Feet Lot
    $324,700 Zestimate®
    $223/sqft
    $1,606 Estimated rent

    Home value

    $324,700

    $302,000 - $347,000

    $1,606/mo

    Zestimate® history
    Loading
    Loading...

    Owner options

    List your home for rent

    $1,606/mo

    Rent Zestimate®

    Find your next renter with Zillow Rental Manager. Plus, with online applications, you can quickly screen prospective tenants – for free.

    Learn more

    $1,606/mo

    Rent Zestimate®

    Refinance and save

    $1,949/mo

    Est. payment

    Refinancing to a lower rate could help reduce your monthly payments and save thousands over the life of the loan.

    See today's rates

    $1,949/mo

    Est. payment

    Explore your selling options

    Work with a Zillow partner agent

    Leverage their expertise and Zillow's premium Showcase listings to get your home seen by more buyers.

    Get started

    List with your own agent

    Get your home in front of millions of buyers by listing it on Zillow.

    Learn how to do it

    Sell it yourself

    Take full control of how buyers see your home on Zillow by listing For Sale by Owner (FSBO).

    List your home

    What's special

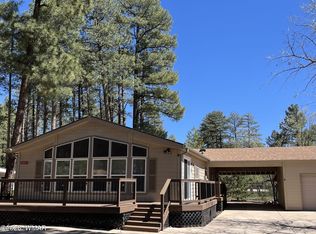
    Located in the heart of Lakeside, this well kept for house has a deck on the front & back, 2 car garage, office, oversized living room, island in kitchen with walk in pantry, fenced back yard & concrete walk way to the front of the house. Enjoy bbq's on your deck surrounded by trees. Beautifully landscaped with flowers and rose trees. Set up with a drip system to make watering easier. Fully furnished except some personal items.

    This property is off market, which means it's not currently listed for sale or rent on Zillow. This may be different from what's available on other websites or public sources.

    Facts & features

    Interior

    Bedrooms & bathrooms
    • Bedrooms: 2
    • Bathrooms: 2
    Heating
    • Forced air
    Cooling
    • Central
    Appliances
    • Included: Dishwasher, Dryer, Microwave, Range / Oven, Refrigerator, Washer
    • Laundry: Dryer, Utility Room, Washer
    Features
    • Furnished, Dual Pane Windows, Smoke Detector, Vaulted Ceiling, Sky Lights
    • Furnished: Yes
    Interior area
    • Total interior livable area: 1,456 sqft

    Property

    Parking
    • Total spaces: 2
    Features
    • Exterior features: Other
    Lot
    • Size: 6,098 sqft
    Details
    • Parcel number: 21258007

    Construction

    Type & style
    • Home type: MobileManufactured
    Condition
    • Year built: 2004

    Community & neighborhood

    Community
    • Community features: On Site Laundry Available
    Location
    • Region: Lakeside

    HOA & financial

    HOA
    • Has HOA: Yes
    • HOA fee: $8 monthly

    Other

    Other facts
    • Possession: At COE
    • Style: Single Level, 1st Level
    • Roof: Pitched, Shingle
    • Road Maintenance: City
    • Trees on Property: Yes
    • Power Available: Yes
    • Water Available: Yes
    • Sewer Available: Yes
    • Garage: Yes
    • Utilities Available: Sewer, Telephone, Navopache, Metered Water
    • Property Boundary: Corners Marked, Wood Fence
    • Baths: Double Vanity, Full Bath, Shower, Tub/Shower, Garden Tub
    • Kitchen Features: Built-In Dishwasher, Disposal, Microwave, Pantry, Refrigerator, Electric Range
    • Water Heater: Over 30 Gallons, Electric
    • Interior Features: Furnished, Dual Pane Windows, Smoke Detector, Vaulted Ceiling, Sky Lights
    • Laundry: Dryer, Utility Room, Washer
    • Homeowners Assoc: Mandatory
    • Eating Area: Breakfast Bar, Kitchen/Dining Room Combo
    • Cooling: Central A/C
    • Heating: Forced Air, Electric
    • Foundation: Stemwall
    • Exterior Features: Cul-De-Sac Lot, Deck, Drip System, Gutters/Down Spouts, In the Trees, Landscaped, Street Paved, Tall Pines On Lot
    • Property Adjoins: Private
    • Other Rooms: Study/Den, Foyer/Entry
    • Subdivision: The Woodlands
    • Floor Covering: Linoleum

    Price history

    DateEventPrice
    10/1/2021Sold$250,100$172/sqft
    Source: WMAOR #237095 Report a problem

    Public tax history

    YearProperty taxesTax assessment
    2026$1,160 +4.1%$24,267 +4.5%
    2025$1,115 +4.8%$23,221 +17.2%
    2024$1,064 +11.6%$19,817 -27.7%
    2023$954 +52%$27,395 +18.9%
    2022$627 +4.8%$23,035 +5.6%
    2021$599 +1.9%$21,815 +24.5%
    2020$587 +80.8%$17,528
    2019$325 +13.4%--
    2018$287 --
    2017$287 -69%--
    2016$926 --
    2015$926 $8,827
    2014-- --
    2013-- --
    2012-- --
    2011-- --
    2010-- --
    2009-- --
    2008$1,397 --
    2007-- --
    2006$666 --
    2004-- --

    Find assessor info on the county website

    Neighborhood: 85929

    Nearby schools

    GreatSchools rating
    Schools provided by the listing agent
    • District: Blue Ridge

    Source: The MLS. This data may not be complete. We recommend contacting the local school district to confirm school assignments for this home.