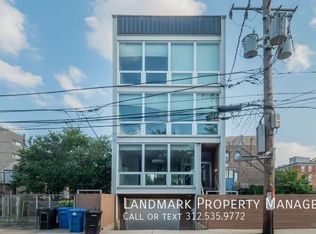
4-Bed / 3.5-Bath Duplex Down in Noble Square West Town
Welcome to 1445 W Fry St, Unit 1, a renovated 4-bedroom, 3.5-bath duplex down with 3,100 sq ft of living space on a quiet, tree-lined block in Noble Square, one of West Town's most sought-after pockets.
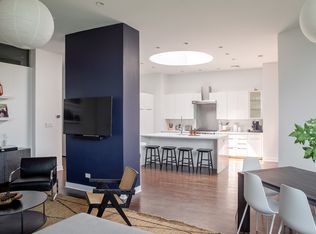
The open living and dining area has hardwood floors, high ceilings, and great natural light. The kitchen features stainless steel appliances, granite/quartz countertops, a dishwasher, and a breakfast bar. All four bedrooms are generously sized with good closet space, and the primary suite has its own private bath. In-unit washer/dryer and central heat and A/C make day-to-day living easy, and extra storage is included.
Location: You're a short walk to the Chicago Ave Blue Line, Eckhart Park, and the shops, restaurants, and bars along Chicago Ave and Milwaukee Ave. Fulton Market, the West Loop, and Wicker Park are minutes away, with quick access to I-90/94.
Details
4 beds / 3.5 baths / 3,100 sq ft
Available: November 23, 2026
Lease: 12 months
Parking: One garage space
Pets: cats dogs OK
Tenant pays electric and gas
Schedule a showing today!
Luxury new construction condo development by leading developer MK Construction & Builders. Duplex down on quiet block in Noble Square! 3132 sqft of living space. Open concept main level living area with floor to ceiling north facing windows and gas fireplace with porcelain tile surround. Chef inspired kitchen with custom built flat panel cabinets, quartz counters and SS Bosch appliances. Extra bedroom & full bath. Main floor master suite w/ large WIC and spa quality bath with frameless glass shower and dual vanities. Lower level w/ additional bedroom, full guest bath, laundry, family room with wet bar and wine fridge. Professionally designed interior with modern and elegant finishes and fixtures, 8' interior doors, custom ceiling detail, and warm wide plank hardwood flooring. Steps away from beautiful Eckhart park! Easy access to downtown, the expressway and the blue line
Townhouse for rent
Townhouse
Available now
Cats, dogs OK
Air conditioner
In unit laundry
Garage parking
Fireplace
What's special
High ceilingsQuiet tree-lined blockGreat natural lightCustom ceiling detailGood closet spaceSs bosch appliancesOne garage space
- 31 days |
- -- |
- -- |
Zillow last checked:
Listing updated:
Travel times
Facts & features
Interior
Bedrooms & bathrooms
- Bedrooms: 4
- Bathrooms: 3
- Full bathrooms: 3
Heating
- Fireplace
Cooling
- Air Conditioner
Appliances
- Included: Dishwasher, Dryer, Microwave Oven, Range, Refrigerator, Washer
- Laundry: In Unit
Features
- Kitchen Island, Storage, Walk-in closets
- Flooring: Hardwood, Tile
- Windows: Window Coverings
- Has fireplace: Yes
Interior area
- Total interior livable area: 3,100 sqft
Property
Parking
- Parking features: Garage
- Has garage: Yes
- Details: Contact manager
Features
- Patio & porch: Patio
- Exterior features: Balcony, Climate Control, Courtyard, Dog Friendly, Double Sink Vanity, Gated Community, Handrails, Heat, Individual Climate Control, Mirrors, Pet Friendly, Storage
- Has view: Yes
- View description: View
Details
- Additional structures: Garage(s), Storage
- Parcel number: 17053260371001
Construction
Type & style
- Home type: Townhouse
- Property subtype: Townhouse
Condition
- Year built: 2017
Building
Management
- Pets allowed: Yes
Community & HOA
Community
- Features: Gated
- Security: Gated Community, Security System
Location
- Region: Chicago
Financial & listing details
- Lease term: Contact For Details
Nearby apartments for rent


Price history
| Date | Event | Price |
|---|---|---|
| 10/9/2026 | Listed for rent | $5,975+21.9%$2/sqft |
Source: Zillow Rentals Report a problem | ||
| 11/21/2025 | Listing removed | $4,900$2/sqft |
Source: MRED as distributed by MLS GRID #12499214 Report a problem | ||
| 10/29/2025 | Price change | $4,900-6.7%$2/sqft |
Source: MRED as distributed by MLS GRID #12499214 Report a problem | ||
| 10/20/2025 | Listed for rent | $5,250-4.5%$2/sqft |
Source: MRED as distributed by MLS GRID #12499214 Report a problem | ||
| 10/19/2025 | Listing removed | $5,500$2/sqft |
Source: Zillow Rentals Report a problem | ||
| 10/7/2025 | Price change | $5,500-4.3%$2/sqft |
Source: Zillow Rentals Report a problem | ||
| 9/29/2025 | Price change | $5,750-2.5%$2/sqft |
Source: Zillow Rentals Report a problem | ||
| 8/27/2025 | Listed for rent | $5,900+7.3%$2/sqft |
Source: Zillow Rentals Report a problem | ||
| 12/23/2024 | Listing removed | $5,500$2/sqft |
Source: Zillow Rentals Report a problem | ||
| 12/12/2024 | Price change | $5,500-8.3%$2/sqft |
Source: Zillow Rentals Report a problem | ||
| 12/2/2024 | Listed for rent | $5,995$2/sqft |
Source: Zillow Rentals Report a problem | ||
| 9/29/2017 | Sold | $680,000$219/sqft |
Source:  MRED as distributed by MLS GRID #09762266 Report a problem | ||