Skip main navigation
Closed
  • $604,500

    1445 W Grand Ave #3E, Chicago, IL 60622

    3beds
    --sqft
    Condominium, Single Family Residence
    Built in ----
    -- sqft lot
    $644,300 Zestimate®
    $--/sqft
    $3,995 Estimated rent

    Home value

    $644,300

    $580,000 - $722,000

    $3,995/mo

    Zestimate® history
    Loading
    Loading...

    Owner options

    List your home for rent

    $3,995/mo

    Rent Zestimate®

    Find your next renter with Zillow Rental Manager. Plus, with online applications, you can quickly screen prospective tenants – for free.

    Learn more

    $3,995/mo

    Rent Zestimate®

    Refinance and save

    $4,627/mo

    Est. payment

    Refinancing to a lower rate could help reduce your monthly payments and save thousands over the life of the loan.

    See today's rates

    $4,627/mo

    Est. payment

    Explore your selling options

    Work with a Zillow partner agent

    Leverage their expertise and Zillow's premium Showcase listings to get your home seen by more buyers.

    Get started

    List with your own agent

    Get your home in front of millions of buyers by listing it on Zillow.

    Learn how to do it

    Sell it yourself

    Take full control of how buyers see your home on Zillow by listing For Sale by Owner (FSBO).

    List your home

    What's special

    Two nice sized bedroomsLarge custom walk-in closetSouth-facing primary suite
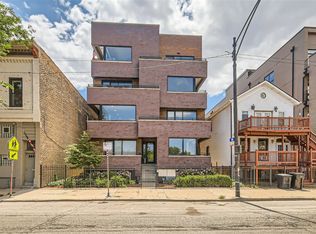
    This stunning 3 bedroom & 2 bathroom home truly has it all, featuring an extra-wide and open floor plan with unobstructed light pouring in from the north, east, and south, 10' ceilings, fireplace, 3 outdoor spaces with skyline views, garage parking, and in-unit laundry! The home is also super livable; both entries into the home have room for shoe storage and coat closets, the large kitchen has tons of counter space and a pantry, and the front balcony is perfect for grilling with easy accessibility to the kitchen. A full bathroom off the kitchen with a full-height tiled shower and built-in bench is a luxury for guests. Down the hall from your living space you'll find two nice sized bedrooms, and the south-facing primary suite at the rear of the unit. The primary features a large custom walk-in closet and ensuite bathroom with soaking tub, separate shower, and floating dual vanities with vessel sinks. The perfect addition to this fabulous primary suite is the large private rear deck with skyline views! Other home features include attached 1-car garage parking, 1 large storage closet in lower level, and an amazing common roof deck at the top of the building with sweeping 360-skyline views! In addition to the amazing general location with access to West Loop, Fulton Market, and the plethora of shops and restaurants along Grand and Chicago Aves, this building is also perfectly positioned on the block with bus stops to Downtown and Wicker Park 1/2 block away, a dog park a block north, and views of the park across the street (not looking into another building)!

    Zillow last checked:

    Listing updated:

    Listed by:

    Jesse M McGrath 312-545-2775,

    @properties Christie's International Real Estate

    Bought with:

    Casey DeClerk

    Compass

    Source: MRED as distributed by MLS GRID,MLS#: 12339840MLS Logo

    Facts & features

    Interior

    Bedrooms & bathrooms
    • Bedrooms: 3
    • Bathrooms: 2
    • Full bathrooms: 2
    Rooms
    • Room types: Deck, Balcony/Porch/Lanai
    Primary bedroom
    • Features: Flooring (Hardwood), Bathroom (Full)
    • Level: Third
    • Area: 180 Square Feet
    • Dimensions: 12X15
    Bedroom 2
    • Features: Flooring (Hardwood)
    • Level: Third
    • Area: 121 Square Feet
    • Dimensions: 11X11
    Bedroom 3
    • Features: Flooring (Hardwood)
    • Level: Third
    • Area: 121 Square Feet
    • Dimensions: 11X11
    Balcony porch lanai
    • Level: Third
    • Area: 75 Square Feet
    • Dimensions: 15X5
    Deck
    • Level: Third
    • Area: 170 Square Feet
    • Dimensions: 17X10
    Dining room
    • Features: Flooring (Hardwood)
    • Level: Third
    • Dimensions: COMBO
    Kitchen
    • Features: Kitchen (Island), Flooring (Hardwood)
    • Level: Third
    • Area: 108 Square Feet
    • Dimensions: 9X12
    Living room
    • Features: Flooring (Hardwood)
    • Level: Third
    • Area: 323 Square Feet
    • Dimensions: 19X17
    Heating
    • Natural Gas, Forced Air
    Cooling
    • Central Air
    Appliances
    • Included: Range, Microwave, Dishwasher, Refrigerator, Washer, Dryer, Disposal
    • Laundry: Washer Hookup, In Unit
    Features
    • Storage
    • Flooring: Hardwood
    • Basement: None
    • Number of fireplaces: 1
    • Fireplace features: Ventless, Living Room
    Interior area
    • Total structure area: 0

    Property

    Parking
    • Total spaces: 1
    • Parking features: Garage Door Opener, On Site, Garage Owned, Attached, Garage
    • Attached garage spaces: 1
    • Has uncovered spaces: Yes
    Accessibility
    • Accessibility features: No Disability Access
    Features
    • Patio & porch: Deck
    • Exterior features: Balcony
    Details
    • Parcel number: 17081311011005
    • Special conditions: List Broker Must Accompany
    • Other equipment: TV-Cable, Intercom

    Construction

    Type & style
    • Home type: Condo
    • Property subtype: Condominium, Single Family Residence
    Materials
    • Brick, Block
    • Foundation: Other
    • Roof: Rubber
    Condition
    • New construction: No

    Utilities & green energy

    • Electric: Circuit Breakers
    • Sewer: Other
    • Water: Lake Michigan

    Community & HOA

    Community
    • Security: Carbon Monoxide Detector(s)
    HOA
    • Has HOA: Yes
    • Amenities included: Storage, Sundeck
    • Services included: Water, Insurance, Other
    • HOA fee: $308 monthly
    Location
    • Region: Chicago

    Financial & listing details

    • Tax assessed value: $517,100
    • Annual tax amount: $9,870
    • Date on market: 4/16/2025
    • Listing terms: Conventional
    • Ownership: Condo

    Price history

    DateEventPrice
    6/12/2025Sold$604,500+0.8%
    Source: MRED as distributed by MLS GRID #12339840 Report a problem
    6/3/2025Pending sale$600,000
    Source: MRED as distributed by MLS GRID #12339840 Report a problem
    5/13/2025Contingent$600,000
    Source: MRED as distributed by MLS GRID #12339840 Report a problem
    5/9/2025Price change$600,000-4%
    Source: MRED as distributed by MLS GRID #12339840 Report a problem
    4/16/2025Listed for sale$625,000+26.3%
    Source: MRED as distributed by MLS GRID #12339840 Report a problem
    12/12/2019Sold$495,000+10%
    Source: MRED as distributed by MLS GRID #10533205 Report a problem
    7/20/2016Sold$450,000-5.3%
    Source: Berkshire Hathaway HomeServices Koenig Rubloff #09218351_60642 Report a problem
    6/11/2016Pending sale$475,000
    Source: Berkshire Hathaway HomeServices KoenigRubloff Realty Group #09218351 Report a problem
    5/6/2016Listed for sale$475,000
    Source: Berkshire Hathaway HomeServices KoenigRubloff Realty Group #09218351 Report a problem
    5/19/2015Sold$475,000+16864.3%
    Source: Agent Provided Report a problem
    3/1/2013Sold$2,800-99.4%
    Source: Agent Provided Report a problem
    1/8/2013Listing removed$2,800
    Source: Hotpads for Rent Report a problem
    12/30/2012Listed for rent$2,800
    Source: Hotpads for Rent Report a problem
    2/4/2008Sold$431,500
    Source: Agent Provided Report a problem

    Public tax history

    YearProperty taxesTax assessment
    2024$10,420 +5.6%$51,710 +10.9%
    2023$9,871 +2.9%$46,644
    2022$9,594 +2.3%$46,644
    2021$9,380 +2.2%$46,644 +13.2%
    2020$9,182 +8.9%$41,216 -9.2%
    2019$8,430 -6%$45,390
    2018$8,966 +12.9%$45,390 +23.1%
    2017$7,940 +7.5%$36,882
    2016$7,387 +9.3%$36,882
    2015$6,759 +18.1%$36,882 +19.6%
    2014$5,722 +2%$30,842
    2013$5,609 +1.4%$30,842
    2012$5,534 +3.8%$30,842 -6.2%
    2011$5,329 -0.4%$32,888
    2010$5,352 +4.4%$32,888
    2009$5,128 -7.5%$32,888 -14.9%
    2008$5,546 $38,663
    Find assessor info on the county website

    Neighborhood: West Town

    Nearby schools

    GreatSchools rating
    Schools provided by the listing agent
    • District: 299

    Source: MRED as distributed by MLS GRID. This data may not be complete. We recommend contacting the local school district to confirm school assignments for this home.

    Get a cash offer in 3 minutes
    Find out how much your home could sell for in as little as 3 minutes with a no-obligation cash offer.
    Estimated market value
    $644,300
    Get a cash offer in 3 minutes
    Find out how much your home could sell for in as little as 3 minutes with a no-obligation cash offer.
    Estimated market value
    $644,300