Skip main navigation
Closed
  • $790,000

    1445 W Hood Ave, Chicago, IL 60660

    3beds
    --sqft
    Single Family Residence
    Built in ----
    3,750 Square Feet Lot
    $969,200 Zestimate®
    $--/sqft
    $3,401 Estimated rent

    Home value

    $969,200

    $892,000 - $1.07M

    $3,401/mo

    Zestimate® history
    Loading
    Loading...

    Owner options

    List your home for rent

    $3,401/mo

    Rent Zestimate®

    Find your next renter with Zillow Rental Manager. Plus, with online applications, you can quickly screen prospective tenants – for free.

    Learn more

    $3,401/mo

    Rent Zestimate®

    Refinance and save

    $4,650/mo

    Est. payment

    Refinancing to a lower rate could help reduce your monthly payments and save thousands over the life of the loan.

    See today's rates

    $4,650/mo

    Est. payment

    Explore your selling options

    Work with a Zillow partner agent

    Leverage their expertise and Zillow's premium Showcase listings to get your home seen by more buyers.

    Get started

    List with your own agent

    Get your home in front of millions of buyers by listing it on Zillow.

    Learn how to do it

    Sell it yourself

    Take full control of how buyers see your home on Zillow by listing For Sale by Owner (FSBO).

    List your home

    What's special

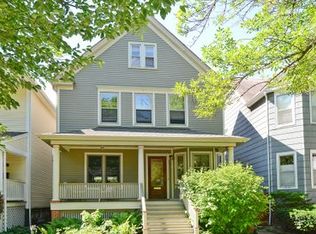
    Superb Edgewater Glen Victorian! This charming three bedroom, 1 1/2 bathroom single-family home sits on a spacious 30-foot-wide lot on coveted Hood Avenue. Built in the early 1900s the home exudes historic charm with its tall ceilings, vintage trim, and a versatile layout awaiting your personal touch. The main level features an expansive layout with a welcoming foyer, large living room and separate dining room, sperfect for both everyday living and entertaining guests. The kitchen includes a breakfast area, offering plenty of space for your culinary adventures. Upstairs, three bedrooms await, with the primary bedroom offering the potential for an urban oasis, thanks to the combination of two bedrooms. The third floor presents an opportunity for expansion, ideal for creating additional living space or a luxurious primary suite. The unfinished lower level is ready to accommodate a variety of uses such as a recreation room or workshop, alongside convenient storage and laundry facilities. Outside, the backyard green space invites you to unwind amidst a gardener's paradise, perfect for entertaining or simply enjoying the outdoors. A detached garage provides parking and storage space, enhancing the home's practical appeal. Located within the highly regarded Peirce Elementary School district. Explore the neighborhood's rich history with leisurely walks past historic homes and discover local treasures like unique Little Libraries. Close to amenities such as Lickity Split, Edge of Sweetness, Whole Foods, LA Fitness, the Redline EL, and the recently opened Peterson Metra stop, every convenience is within reach. Embrace the opportunity to make this historic gem your own sanctuary in one of Chicago's most coveted neighborhoods.

    Zillow last checked:

    Listing updated:

    Listed by:

    John Robinson 773-485-0115,

    @properties Christie's International Real Estate

    Bought with:

    John Wyman

    @properties Christie's International Real Estate

    Source: MRED as distributed by MLS GRID,MLS#: 12092967MLS Logo

    Facts & features

    Interior

    Bedrooms & bathrooms
    • Bedrooms: 3
    • Bathrooms: 2
    • Full bathrooms: 1
    • 1/2 bathrooms: 1
    Rooms
    • Room types: Foyer
    Primary bedroom
    • Features: Flooring (Hardwood)
    • Level: Second
    • Area: 304 Square Feet
    • Dimensions: 19X16
    Bedroom 2
    • Features: Flooring (Hardwood)
    • Level: Second
    • Area: 117 Square Feet
    • Dimensions: 9X13
    Bedroom 3
    • Features: Flooring (Hardwood)
    • Level: Second
    • Area: 99 Square Feet
    • Dimensions: 9X11
    Dining room
    • Features: Flooring (Hardwood)
    • Level: Main
    • Area: 143 Square Feet
    • Dimensions: 11X13
    Foyer
    • Features: Flooring (Ceramic Tile)
    • Level: Main
    • Area: 110 Square Feet
    • Dimensions: 10X11
    Kitchen
    • Features: Flooring (Hardwood)
    • Level: Main
    • Area: 220 Square Feet
    • Dimensions: 10X22
    Living room
    • Features: Flooring (Hardwood)
    • Level: Main
    • Area: 253 Square Feet
    • Dimensions: 11X23
    Heating
    • Natural Gas
    Cooling
    • Central Air
    Appliances
    • Included: Range, Microwave, Dishwasher, Refrigerator, Washer, Dryer
    Features
    • Basement: Unfinished,Full
    • Attic: Full,Interior Stair,Unfinished
    • Number of fireplaces: 1
    • Fireplace features: Gas Log, Living Room
    Interior area
    • Total structure area: 0

    Property

    Parking
    • Total spaces: 1
    • Parking features: Garage Door Opener, On Site, Garage Owned, Detached, Garage
    • Garage spaces: 1
    • Has uncovered spaces: Yes
    Accessibility
    • Accessibility features: No Disability Access
    Features
    • Stories: 2
    Lot
    • Size: 3,750 Square Feet
    • Dimensions: 30X125
    Details
    • Parcel number: 14051210050000
    • Special conditions: None

    Construction

    Type & style
    • Home type: SingleFamily
    • Property subtype: Single Family Residence
    Condition
    • New construction: No

    Utilities & green energy

    • Sewer: Public Sewer
    • Water: Lake Michigan

    Community & HOA

    HOA
    • Services included: None
    Location
    • Region: Chicago

    Financial & listing details

    • Tax assessed value: $670,000
    • Annual tax amount: $9,514
    • Date on market: 6/26/2024
    • Listing terms: Conventional
    • Ownership: Fee Simple

    Price history

    DateEventPrice
    7/30/2024Sold$790,000+6.9%
    Source: MRED as distributed by MLS GRID #12092967 Report a problem
    7/23/2024Pending sale$739,000
    Source: MRED as distributed by MLS GRID #12092967 Report a problem
    7/1/2024Contingent$739,000
    Source: MRED as distributed by MLS GRID #12092967 Report a problem
    6/26/2024Listed for sale$739,000+219.9%
    Source: MRED as distributed by MLS GRID #12092967 Report a problem
    11/2/1994Sold$231,000
    Source: Public Record Report a problem

    Public tax history

    YearProperty taxesTax assessment
    2024-- $67,000 +34.9%
    2023$9,783 +2.8%$49,680
    2022$9,515 +0.2%$49,680 -1.7%
    2021$9,495 +3.7%$50,548 +14.3%
    2020$9,158 -8.6%$44,210 -17.1%
    2019$10,023 +1.7%$53,315
    2018$9,853 +13.2%$53,315 +21.7%
    2017$8,704 +5.2%$43,808
    2016$8,274 +9.6%$43,808
    2015$7,547 +15.5%$43,808 +15.9%
    2014$6,533 +2.2%$37,782
    2013$6,393 +1%$37,782
    2012$6,332 -16.4%$37,782 -25.6%
    2011$7,572 +1.3%$50,764
    2010$7,472 +6.9%$50,764
    2009$6,990 -14.9%$50,764 -20.7%
    2008$8,215 +5.5%$63,983
    2007$7,789 +10.3%$63,983
    2006$7,064 +21.1%$63,983 +48.7%
    2005$5,834 +2.3%$43,024
    2004$5,703 +3.3%$43,024
    2003$5,521 +12.6%$43,024 +47.8%
    2002$4,902 +4.5%$29,106
    2001$4,690 +20.4%$29,106
    2000$3,897 -0.4%$29,106 +30.6%
    1999$3,911 $22,284
    Find assessor info on the county website

    Neighborhood: Edgewater

    Nearby schools

    GreatSchools rating
    Schools provided by the listing agent
    • Elementary: Peirce Elementary School Intl St
    • Middle: Peirce Elementary School Intl St
    • High: Senn High School
    • District: 299

    Source: MRED as distributed by MLS GRID. This data may not be complete. We recommend contacting the local school district to confirm school assignments for this home.

    Get a cash offer in 3 minutes
    Find out how much your home could sell for in as little as 3 minutes with a no-obligation cash offer.
    Estimated market value
    $969,200
    Get a cash offer in 3 minutes
    Find out how much your home could sell for in as little as 3 minutes with a no-obligation cash offer.
    Estimated market value
    $969,200