Show it today!!! LOOKING FOR A WELL-KEPT HOME IN A GORGEOUS COMMUNITY? This 3 bdrm, 2.5 bth + office home is thoughtfully remodeled & has it all; mountain views overlooking the pool and spa, tile throughout, split floor plan, ample space, open concept, El Dorado stone fireplaces inside & out, Travertine pavers, additional privacy w only one adjoining neighbor and tucked into a fabulous neighborhood. Updated items include pool & spa, w HVAC, roof, granite countertops and plantation shutters throughout, stainless steel appliances, water heater, extra insulation, patio shades, extra air filtration and insulation, upgraded bathrooms, custom iron door and more. Live in Ahwatukee Foothills, a community-oriented place in close proximity to hiking and biking trails, shops, parachuting, Troon golf course, restaurants and some of the best schools in Phoenix. This is a must see home.
Sold for $820,000
$820,000
1445 W SALTSAGE Drive, Phoenix, AZ 85045
4beds
2,614sqft
Single Family Residence
Built in 1997
9,518 Square Feet Lot
$850,700 Zestimate®
$314/sqft
$3,347 Estimated rent
Home value
$850,700
$808,000 - $893,000
$3,347/mo
Zestimate® history
Owner options
List your home for rent
$3,347/mo
Rent Zestimate®
Find your next renter with Zillow Rental Manager. Plus, with online applications, you can quickly screen prospective tenants – for free.
$3,347/mo
Rent Zestimate®
Refinance and save
$4,987/mo
Est. payment
Refinancing to a lower rate could help reduce your monthly payments and save thousands over the life of the loan.
$4,987/mo
Est. payment
Explore your selling options
Work with a Zillow partner agent
Leverage their expertise and Zillow's premium Showcase listings to get your home seen by more buyers.
Get startedList with your own agent
Get your home in front of millions of buyers by listing it on Zillow.
Learn how to do itSell it yourself
Take full control of how buyers see your home on Zillow by listing For Sale by Owner (FSBO).
List your homeWhat's special
Office homePatio shadesAmple spaceTravertine paversExtra insulationUpgraded bathroomsW hvac
Zillow last checked:
Listing updated:
Listed by:
Michelle Hodges 310-387-1242,
Russ Lyon Sotheby's International Realty
Bought with:
Emily Wertz, SA656550000
Local Luxury Christie's International Real Estate
Source: ARMLS,MLS#: 6668039
Facts & features
Interior
Bedrooms & bathrooms
- Bedrooms: 4
- Bathrooms: 3
- Full bathrooms: 2
- 1/2 bathrooms: 1
Heating
- Natural Gas
Cooling
- Central Air, Ceiling Fan(s)
Appliances
- Included: Water Softener Owned, Reverse Osmosis, Refrigerator, Built-in Microwave, Dishwasher, Disposal, Gas Range, Gas Oven, Gas Cooktop, Electric Cooktop, Water Purifier
- Laundry: Inside, Other
Features
- Granite Counters, Double Vanity, Eat-in Kitchen, 9+ Flat Ceilings, Kitchen Island, Pantry, Full Bth Master Bdrm, Separate Shwr & Tub
- Flooring: Tile
- Has basement: No
- Number of fireplaces: 2
- Fireplace features: Exterior Fireplace, Family Room, Gas
- Common walls with other units/homes: 1 Common Wall
Interior area
- Total structure area: 2,614
- Total interior livable area: 2,614 sqft
Property
Parking
- Total spaces: 3
- Parking features: RV Gate
- Garage spaces: 3
Features
- Stories: 1
- Patio & porch: Covered, Patio
- Has private pool: Yes
- Pool features: Heated
- Has spa: Yes
- Spa features: Heated, Private
- Fencing: Block,Wrought Iron
- Has view: Yes
- View description: Mountain(s)
Lot
- Size: 9,518 Square Feet
- Features: East/West Exposure, Sprinklers In Rear, Sprinklers In Front, Desert Back, Desert Front
Details
- Parcel number: 31101135
Construction
Type & style
- Home type: SingleFamily
- Property subtype: Single Family Residence
Materials
- Stucco, Wood Frame
- Roof: Tile
Condition
- Year built: 1997
Details
- Builder name: UDC
Utilities & green energy
- Sewer: Public Sewer
- Water: City Water
Green energy
- Energy efficient items: Multi-Zones
Community & HOA
Community
- Features: Tennis Court(s), Playground, Biking/Walking Path
- Security: Security System Owned
- Subdivision: FOOTHILLS CLUB WEST
HOA
- Has HOA: Yes
- Services included: Maintenance Grounds, Street Maint
- HOA fee: $253 semi-annually
- HOA name: Foothills Club West
- HOA phone: 480-759-4945
Location
- Region: Phoenix
Financial & listing details
- Price per square foot: $314/sqft
- Tax assessed value: $618,600
- Annual tax amount: $4,422
- Date on market: 2/26/2024
- Cumulative days on market: 25 days
- Listing terms: Cash,Conventional,FHA,VA Loan
- Ownership: Fee Simple
Price history
| Date | Event | Price |
|---|---|---|
| 3/21/2024 | Sold | $820,000-1.2%$314/sqft |
Source:  ARMLS #6668039 Report a problem ARMLS #6668039 Report a problem | ||
| 2/26/2024 | Listed for sale | $830,000+100%$318/sqft |
Source: ARMLS #6668039 Report a problem | ||
| 7/4/2013 | Listing removed | $415,000$159/sqft |
Source: Coldwell Banker Residential Brokerage #4780730 Report a problem | ||
| 8/23/2012 | Sold | $415,000$159/sqft |
Source: ARMLS #4780730 Report a problem | ||
| 7/2/2012 | Listed for sale | $415,000+2.5%$159/sqft |
Source: Coldwell Banker Residential Brokerage #4780730 Report a problem | ||
| 5/22/2009 | Sold | $405,000+17.4%$155/sqft |
Source: Public Record Report a problem | ||
| 8/17/2000 | Sold | $345,000+20.8%$132/sqft |
Source: Public Record Report a problem | ||
| 6/13/1997 | Sold | $285,566$109/sqft |
Source: Public Record Report a problem | ||
Public tax history
| Year | Property taxes | Tax assessment |
|---|---|---|
| 2025 | $4,643 +3.2% | $61,860 -8.5% |
| 2024 | $4,500 +2.3% | $67,600 +48.9% |
| 2023 | $4,399 +4.6% | $45,401 +0.6% |
| 2022 | $4,208 -0.5% | $45,150 +9.6% |
| 2021 | $4,230 +3.5% | $41,180 +0.6% |
| 2020 | $4,086 +3.7% | $40,930 +3.4% |
| 2019 | $3,942 | $39,580 -0.7% |
| 2018 | $3,942 +5.1% | $39,870 -2.1% |
| 2017 | $3,751 +11.7% | $40,730 +3.7% |
| 2016 | $3,359 -0.9% | $39,270 +0.4% |
| 2015 | $3,391 | $39,100 +16.1% |
| 2014 | -- | $33,680 +26.2% |
| 2013 | -- | $26,680 -0.1% |
| 2012 | -- | $26,710 -13.2% |
| 2011 | -- | $30,760 -10.2% |
| 2010 | -- | $34,270 -27% |
| 2009 | -- | $46,920 -11.6% |
| 2008 | -- | $53,100 +3.7% |
| 2007 | -- | $51,200 +74.4% |
| 2006 | -- | $29,350 |
| 2005 | -- | $29,350 +12.5% |
| 2004 | -- | $26,100 |
| 2003 | -- | $26,100 +12.3% |
| 2002 | -- | $23,250 |
Find assessor info on the county website
Neighborhood: Ahwatukee Foothills
Nearby homes
- $933,3005 bd3 ba4k sqft1439 W Saltsage Dr, Phoenix, AZ 85045Off Market

- $795,0005 bd3 ba3.8k sqft1505 W Saltsage Dr, Phoenix, AZ 85045Sold

- $819,2003 bd3 ba2.6k sqft1433 W Saltsage Dr, Phoenix, AZ 85045Off Market
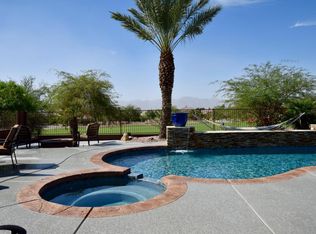
- $928,300-- bd3 ba2.6k sqft1438 W Saltsage Dr, Phoenix, AZ 85045Off Market
- $783,3003 bd2 ba2.7k sqft1511 W Saltsage Dr, Phoenix, AZ 85045Off Market
- $698,2003 bd2 ba2.3k sqft1502 W Saltsage Dr, Phoenix, AZ 85045Off Market
- $769,900-- bd3 ba2.6k sqft1508 W Saltsage Dr, Phoenix, AZ 85045Off Market
- $896,0006 bd3 ba3.4k sqft1427 W Saltsage Dr, Phoenix, AZ 85045Off Market
Nearby schools
GreatSchools rating
- 10/10Kyrene de la Sierra SchoolGrades: PK-5Distance: 1.8 mi
- 8/10Kyrene Altadena Middle SchoolGrades: 4-8Distance: 2.2 mi
- 8/10Desert Vista High SchoolGrades: 9-12Distance: 4.3 mi
Schools provided by the listing agent
- Elementary: Kyrene de la Sierra School
- Middle: Kyrene Altadena Middle School
- High: Desert Vista High School
- District: Kyrene Elementary District
Source: ARMLS. This data may not be complete. We recommend contacting the local school district to confirm school assignments for this home.
Get a cash offer in 3 minutes
Find out how much your home could sell for in as little as 3 minutes with a no-obligation cash offer.
Estimated market value
$850,700
Get a cash offer in 3 minutes
Find out how much your home could sell for in as little as 3 minutes with a no-obligation cash offer.
Estimated market value
$850,700
- Arizona
- Maricopa County
- Phoenix
- 85045
- Ahwatukee Foothills
- 1445 W SALTSAGE Drive
Nearby cities
Nearby neighborhoods
Nearby zip codes
Other Phoenix Topics
