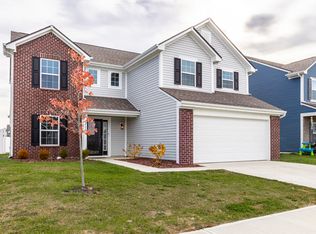
Welcome to a beautiful Chestnut Design Ranch home that is fully upgraded with an extended floorplan, luxury vinyl plank flooring throughout, vaulted ceilings, upgraded kitchen cabinets that are also soft close, counters, appliances, baths and LED lighting! Extensive pictures can be provided from throughout the build showing the process and all of the upgrades. The home has complete R-5 spray foam insulation in all exterior walls, making the home very comfortable and economical to heat and cool. (Average utilities reported as $59. per month for gas and $92. per month for electricity.) This home has natural gas heat, water heater and range. The added square footage in this build makes 2 of the bedrooms, guest bath, pantry, kitchen and dining rooms all 2 feet larger, which allows for a double sink in the guest bath and larger pantry than most. The garage is not only insulated, but finished as well and includes extensive LED lighting, overhead storage and a high quality opener with smart technology. A 14x20 concrete patio was added at the rear of the home and is ready for you to enjoy. A truck load of high quality topsoil was brought in to improve grading followed by hydroseeding to further enhance the lawn. Seller is leaving a 9' pre-lit Christmas tree and a Roomba Vacuum cleaner that is programmed to the home's floorplan! Take advantage of this popular floorplan home with all of the upgrades and improvements already done and ready for you to move right in and make your own! *Attractive lender option related documents are available in supplements! USDA eligible, rate rollback and lender credit!
Sold
Zillow last checked:
Listing updated:
Bought with:
Sena Taylor
Berkshire Hathaway Home
Brittany Correll
Berkshire Hathaway Home
Source: MIBOR as distributed by MLS GRID,MLS#: 21978191
Price history
| Date | Event | Price |
|---|---|---|
| 10/1/2024 | Sold | $315,000-3.1%$164/sqft |
Source:  MIBOR as distributed by MLS GRID #21978191 Report a problem MIBOR as distributed by MLS GRID #21978191 Report a problem | ||
| 9/3/2024 | Pending sale | $325,000$169/sqft |
Source: MIBOR as distributed by MLS GRID #21978191 Report a problem | ||
| 6/21/2024 | Price change | $325,000-1.5%$169/sqft |
Source: MIBOR as distributed by MLS GRID #21978191 Report a problem | ||
| 6/8/2024 | Price change | $330,000-1.5%$172/sqft |
Source: MIBOR as distributed by MLS GRID #21978191 Report a problem | ||
| 5/29/2024 | Price change | $335,000-1.2%$174/sqft |
Source: MIBOR as distributed by MLS GRID #21978191 Report a problem | ||
| 5/10/2024 | Price change | $339,000+41.2%$177/sqft |
Source: MIBOR as distributed by MLS GRID #21978191 Report a problem | ||
| 9/23/2021 | Listed for sale | $240,100$125/sqft |
Source: MIBOR as distributed by MLS GRID #21814931 Report a problem | ||
Nearby homes
Get a cash offer in 3 minutes
Find out how much your home could sell for in as little as 3 minutes with a no-obligation cash offer.
Estimated market value
$322,900
