Skip main navigation
Sold for $737,500
  • $737,500

    1445 Windchime Ln, Melbourne, FL 32935

    4beds
    2,357sqft
    Single Family Residence
    Built in 2025
    9,583.2 Square Feet Lot
    $736,100 Zestimate®
    $313/sqft
    $3,044 Estimated rent

    Home value

    $736,100

    $685,000 - $795,000

    $3,044/mo

    Zestimate® history
    Loading
    Loading...

    Owner options

    List your home for rent

    $3,044/mo

    Rent Zestimate®

    Find your next renter with Zillow Rental Manager. Plus, with online applications, you can quickly screen prospective tenants – for free.

    Learn more

    $3,044/mo

    Rent Zestimate®

    Refinance and save

    $5,437/mo

    Est. payment

    Refinancing to a lower rate could help reduce your monthly payments and save thousands over the life of the loan.

    See today's rates

    $5,437/mo

    Est. payment

    Explore your selling options

    Work with a Zillow partner agent

    Leverage their expertise and Zillow's premium Showcase listings to get your home seen by more buyers.

    Get started

    List with your own agent

    Get your home in front of millions of buyers by listing it on Zillow.

    Learn how to do it

    Sell it yourself

    Take full control of how buyers see your home on Zillow by listing For Sale by Owner (FSBO).

    List your home

    What's special

    Plank tile flooringImpact windowsFresh landscapingPavered driveway
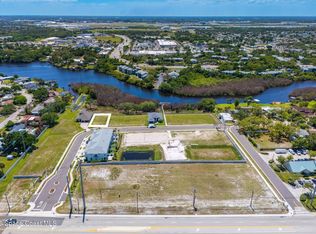
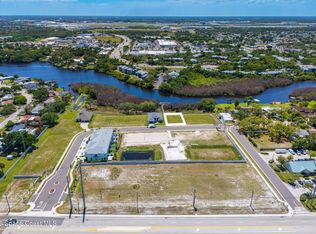
    Poised along the Eau Gallie River, this newly constructed 4-bed, 3-bath residence offers a thoughtful balance of craftsmanship, comfort, & understated luxury across 2,400 sq ft. Framed by tranquil conservation views & complemented by a shared dock, just steps away, w/ the opportunity to secure a private boat slip, the setting invites a seamless connection to the water. W/in a gated enclave defined by privacy & resort-style amenities, the home reflects a refined approach to modern living, featuring 10' ceilings, 8' six-panel doors, impact windows, plank tile flooring, & a well-appointed kitchen w/ premium appliances & soft-close cabinetry. Spa-inspired baths w/ floor-to-ceiling tile enhance the sense of retreat, while a pavered driveway & fresh landscaping create a polished first impression. The backyard offers both privacy & potential, w/ room for a pool or expanded outdoor living overlooking the river. Just moments from Eau Gallie Arts District, beaches, Melbourne Airport & I-95.

    Zillow last checked:

    Listing updated:

    Listed by:

    DeWayne Carpenter 321-214-8400,

    Compass Florida, LLC

    Bought with:

    Shalom Leigh McGoffin, 3441320

    Engel&Voelkers Melb Beachside

    Source: Space Coast AOR,MLS#: 1074240

    Facts & features

    Interior

    Bedrooms & bathrooms
    • Bedrooms: 4
    • Bathrooms: 3
    • Full bathrooms: 3
    Heating
    • Central, Electric
    Cooling
    • Central Air, Electric
    Appliances
    • Included: Disposal, Electric Range, Electric Water Heater, ENERGY STAR Qualified Dishwasher, Refrigerator
    • Laundry: Electric Dryer Hookup, Lower Level, Washer Hookup
    Features
    • Breakfast Bar, Breakfast Nook, Butler Pantry, Eat-in Kitchen, Entrance Foyer, His and Hers Closets, Kitchen Island, Open Floorplan, Primary Downstairs, Split Bedrooms, Walk-In Closet(s)
    • Flooring: Tile
    • Has fireplace: No
    Interior area
    • Total interior livable area: 2,357 sqft

    Property

    Parking
    • Total spaces: 2
    • Parking features: Attached, Electric Vehicle Charging Station(s), Garage, Garage Door Opener
    • Attached garage spaces: 2
    Features
    • Levels: One
    • Stories: 1
    • Patio & porch: Covered, Front Porch, Patio
    • Exterior features: Dock, Impact Windows
    • Has spa: Yes
    • Spa features: Community, Heated, In Ground
    • Has view: Yes
    • View description: River, Trees/Woods, Water, Protected Preserve
    • Has water view: Yes
    • Water view: River,Water
    • Waterfront features: Navigable Water, River Access, River Front
    • Body of water: Eau Gallie River
    Lot
    • Size: 9,583 sqft
    • Features: Many Trees
    Details
    • Additional parcels included: 3033436
    • Parcel number: 273720050000b.00014.00
    • Special conditions: Standard

    Construction

    Type & style
    • Home type: SingleFamily
    • Architectural style: Craftsman
    • Property subtype: Single Family Residence
    Materials
    • Block, Concrete, Stucco
    Condition
    • New construction: Yes
    • Year built: 2025

    Utilities & green energy

    • Electric: 220 Volts in Garage
    • Sewer: Public Sewer
    • Water: Public
    • Utilities for property: Cable Available, Electricity Connected, Sewer Connected, Water Connected

    Community & neighborhood

    Security
    • Security features: Fire Alarm, Security Gate, Smoke Detector(s)
    Location
    • Region: Melbourne
    • Subdivision: Hidden Harbor Estates

    HOA & financial

    HOA
    • Has HOA: Yes
    • HOA fee: $640 quarterly
    • Amenities included: Boat Dock, Gated, Maintenance Grounds, Management - Full Time, Pool
    • Services included: Maintenance Grounds, Other
    • Association name: Hidden Harbor Estates Master HOA
    • Second HOA fee: $315 quarterly

    Other

    Other facts
    • Listing terms: Cash,Conventional,VA Loan
    • Road surface type: Paved

    Price history

    DateEventPrice
    6/10/2026Sold$737,500-1.7%$313/sqft
    Source: Space Coast AOR #1074240 Report a problem
    6/10/2026Pending sale$750,000$318/sqft
    Source: Space Coast AOR #1074240 Report a problem
    5/6/2026Contingent$750,000$318/sqft
    Source: Space Coast AOR #1074240 Report a problem
    4/9/2026Listed for sale$750,000-5.5%$318/sqft
    Source: Space Coast AOR #1074240 Report a problem
    4/1/2026Listing removed$794,000$337/sqft
    Source: Engel & Volkers #1039977 Report a problem
    1/22/2026Price change$794,000-0.6%$337/sqft
    Source: Space Coast AOR #1039977 Report a problem
    10/31/2025Price change$799,000-3.6%$339/sqft
    Source: Space Coast AOR #1039977 Report a problem
    8/7/2025Price change$829,000-5.7%$352/sqft
    Source: Space Coast AOR #1039977 Report a problem
    5/12/2025Price change$879,000+3.5%$373/sqft
    Source: Space Coast AOR #1039977 Report a problem
    5/9/2025Price change$849,000-3.4%$360/sqft
    Source: Engel & Volkers #1039977 Report a problem
    5/9/2025Price change$879,000+3.5%$373/sqft
    Source: Stellar MLS #O6293529 Report a problem
    5/8/2025Price change$849,000-8.7%$360/sqft
    Source: Space Coast AOR #1039977 Report a problem
    3/13/2025Listed for sale$929,777-7%$394/sqft
    Source: Space Coast AOR #1039977 Report a problem
    12/16/2024Listing removed$999,900$424/sqft
    Source: Space Coast AOR #1006927 Report a problem
    3/6/2024Listed for sale$999,900$424/sqft
    Source: Space Coast AOR #1006927 Report a problem

    Public tax history

    YearProperty taxesTax assessment
    2025$1,845 +6.7%$100,000
    2024$1,729 $100,000
    2023-- --

    Find assessor info on the county website

    Neighborhood: 32935

    Nearby schools

    GreatSchools rating
    Schools provided by the listing agent
    • Elementary: Croton
    • Middle: Johnson

    Source: Space Coast AOR. This data may not be complete. We recommend contacting the local school district to confirm school assignments for this home.

    Get a cash offer in 3 minutes
    Find out how much your home could sell for in as little as 3 minutes with a no-obligation cash offer.
    Estimated market value
    $736,100
    Get a cash offer in 3 minutes
    Find out how much your home could sell for in as little as 3 minutes with a no-obligation cash offer.
    Estimated market value
    $736,100