Welcome to your dream home at 14450 Cool Oak Lane, where modernity meets convenience. This beautifully updated condo offers everything you need for a comfortable and stylish living experience. Step inside to discover freshly painted walls throughout, creating a bright and inviting atmosphere. The living room features a sleek sliding door that opens up to a cozy outdoor space, perfect for relaxation or entertaining guests. New blinds have been installed for added privacy and comfort. The kitchen boasts brand-new kitchen cabinets and countertops that provide ample storage and workspace. Equipped with a new dishwasher, range hood, oven, refrigerator, washing machine, and dryer, this kitchen is designed for both functionality and style. A ceiling fan with lights adds a touch of elegance. Every detail has been thoughtfully considered, including updated bathrooms that include modern fixtures and finishes. The AC unit has been thoroughly cleaned, and new pipes have been installed to ensure optimal performance. This condo is move-in ready and perfect for anyone seeking a blend of modern updates and classic charm. Don’t miss out on this fantastic opportunity to own a beautifully renovated home in a prime location. Schedule your viewing today and make 14450 Cool Oak Lane your new home!
Sold for $357,000
$357,000
14450 Cool Oak Ln, Centreville, VA 20121
3beds
1,302sqft
Condominium
Built in 1972
-- sqft lot
$364,600 Zestimate®
$274/sqft
$2,519 Estimated rent
Home value
$364,600
$346,000 - $383,000
$2,519/mo
Zestimate® history
Owner options
List your home for rent
$2,519/mo
Rent Zestimate®
Find your next renter with Zillow Rental Manager. Plus, with online applications, you can quickly screen prospective tenants – for free.
$2,519/mo
Rent Zestimate®
Refinance and save
$2,235/mo
Est. payment
Refinancing to a lower rate could help reduce your monthly payments and save thousands over the life of the loan.
$2,235/mo
Est. payment
Explore your selling options
Work with a Zillow partner agent
Leverage their expertise and Zillow's premium Showcase listings to get your home seen by more buyers.
Get startedList with your own agent
Get your home in front of millions of buyers by listing it on Zillow.
Learn how to do itSell it yourself
Take full control of how buyers see your home on Zillow by listing For Sale by Owner (FSBO).
List your homeWhat's special
Zillow last checked:
Listing updated:
Listed by:
Eva Civan 571-236-1403,
Long & Foster Real Estate, Inc.
Bought with:
Dimple Laudner, 0225222853
Real Broker, LLC
Source: Bright MLS,MLS#: VAFX2183858
Facts & features
Interior
Bedrooms & bathrooms
- Bedrooms: 3
- Bathrooms: 2
- Full bathrooms: 2
- Main level bathrooms: 2
- Main level bedrooms: 3
Rooms
- Room types: Living Room, Dining Room, Primary Bedroom, Bedroom 2, Bedroom 3, Kitchen
Basement
- Area: 0
Heating
- Forced Air, Natural Gas
Cooling
- Central Air, Electric
Appliances
- Included: Dishwasher, Disposal, Dryer, Oven/Range - Electric, Refrigerator, Washer, Gas Water Heater
- Laundry: In Unit
Features
- Dining Area, Primary Bath(s)
- Has basement: No
- Has fireplace: No
Interior area
- Total structure area: 1,302
- Total interior livable area: 1,302 sqft
- Finished area above ground: 1,302
- Finished area below ground: 0
Property
Parking
- Parking features: None
Accessibility
- Accessibility features: None
Features
- Levels: One
- Stories: 1
- Pool features: None
Details
- Additional structures: Above Grade, Below Grade
- Parcel number: 0543 08 0009A
- Zoning: 220
- Special conditions: Standard
Construction
Type & style
- Home type: Condo
- Architectural style: Contemporary
- Property subtype: Condominium
- Attached to another structure: Yes
Materials
- Aluminum Siding
- Foundation: Other
Condition
- New construction: No
- Year built: 1972
Utilities & green energy
- Sewer: Public Sewer
- Water: Public
Community & HOA
Community
- Condo and coop fee: $389 monthly
- Subdivision: The Meadows
HOA
- Has HOA: No
- Amenities included: Community Center
- Services included: Insurance, Pool(s), Sewer, Snow Removal, Trash, Water
Location
- Region: Centreville
Financial & listing details
- Price per square foot: $274/sqft
- Tax assessed value: $334,280
- Annual tax amount: $3,024
- Date on market: 6/26/2024
- Listing agreement: Exclusive Right To Sell
- Ownership: Condominium
Price history
| Date | Event | Price |
|---|---|---|
| 8/6/2024 | Sold | $357,000-3.5%$274/sqft |
Source:  Bright MLS #VAFX2183858 Report a problem Bright MLS #VAFX2183858 Report a problem | ||
| 7/26/2024 | Contingent | $370,000$284/sqft |
Source:  Long & Foster Broker Feed #VAFX2183858 Report a problem Long & Foster Broker Feed #VAFX2183858 Report a problem | ||
| 6/26/2024 | Listed for sale | $370,000+72.2%$284/sqft |
Source: Long & Foster Broker Feed #VAFX2183858 Report a problem | ||
| 6/8/2004 | Sold | $214,900$165/sqft |
Source: Public Record Report a problem | ||
Public tax history
| Year | Property taxes | Tax assessment |
|---|---|---|
| 2025 | -- | $334,280 +14.4% |
| 2024 | $3,384 +11.9% | $292,080 +9% |
| 2023 | $3,024 +4.6% | $267,960 +6% |
| 2022 | $2,891 | $252,790 +10% |
| 2021 | -- | $229,810 +7% |
| 2020 | $2,542 +2% | $214,780 +2% |
| 2019 | $2,492 +4.2% | $210,570 +4.2% |
| 2018 | $2,392 +1.9% | $202,090 |
| 2017 | $2,346 +7.2% | $202,090 +7% |
| 2016 | $2,188 +3.8% | $188,870 |
| 2015 | $2,108 +17% | $188,870 +16.7% |
| 2014 | $1,802 | $161,800 +19% |
| 2013 | -- | $135,970 +8.8% |
| 2012 | -- | $124,970 |
| 2011 | -- | $124,970 +16.5% |
| 2010 | -- | $107,270 -16% |
| 2009 | -- | $127,700 -43% |
| 2008 | -- | $224,040 -18.6% |
| 2007 | -- | $275,070 +151.4% |
| 2003 | -- | $109,415 +16.3% |
| 2002 | -- | $94,120 +29.1% |
| 2001 | -- | $72,880 |
Find assessor info on the county website
Neighborhood: 20121
Nearby homes
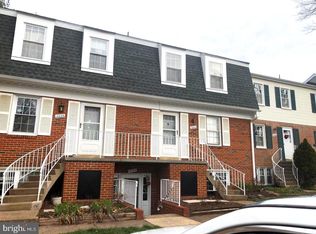
- $369,0003 bd3 ba1.3k sqft14446 Cool Oak Ln, Centreville, VA 20121Sold
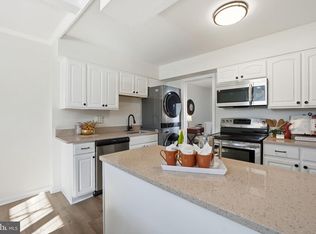
- $345,0003 bd2 ba1.3k sqft14444 Cool Oak Ln, Centreville, VA 20121Sold
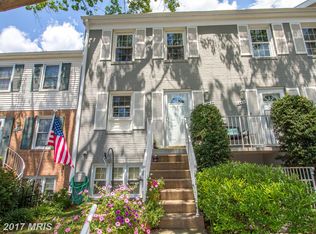
- $318,2002 bd2 ba1k sqft14434 Cool Oak Ln UNIT 12B, Centreville, VA 20121Off Market
- $300,5002 bd1 ba1k sqft14420 Cool Oak Ln APT 14A, Centreville, VA 20121Off Market

- $342,0003 bd2 ba1.3k sqft14402 Cool Oak Ln, Centreville, VA 20121Off Market
- $340,4003 bd1 ba1.3k sqft14452 Cool Oak Ln, Centreville, VA 20121Off Market
- $354,0003 bd1 ba1.3k sqft14448 Cool Oak Ln, Centreville, VA 20121Off Market
- $352,5003 bd2 ba1.3k sqft14442 Cool Oak Ln, Centreville, VA 20121Off Market
Nearby schools
GreatSchools rating
- 4/10Centre Ridge Elementary SchoolGrades: PK-6Distance: 0.6 mi
- 7/10Liberty Middle SchoolGrades: 7-8Distance: 2.5 mi
- 5/10Centreville High SchoolGrades: 9-12Distance: 2 mi
Schools provided by the listing agent
- Elementary: Centre Ridge
- Middle: Liberty
- High: Centreville
- District: Fairfax County Public Schools
Source: Bright MLS. This data may not be complete. We recommend contacting the local school district to confirm school assignments for this home.
Get a cash offer in 3 minutes
Find out how much your home could sell for in as little as 3 minutes with a no-obligation cash offer.
Estimated market value
$364,600
Get a cash offer in 3 minutes
Find out how much your home could sell for in as little as 3 minutes with a no-obligation cash offer.
Estimated market value
$364,600
- Virginia
- Fairfax County
- Centreville
- 20121
- 14450 Cool Oak Ln
Nearby cities
Nearby neighborhoods
Nearby zip codes
Other Centreville Topics
