Skip main navigation
Sold
  • $242,000

    14450 Cuppola Dr, Noblesville, IN 46060

    2beds
    1,080sqft
    Residential, Single Family Residence
    Built in 2004
    4,356 Square Feet Lot
    $242,000 Zestimate®
    $224/sqft
    $1,647 Estimated rent

    Home value

    $242,000

    $230,000 - $254,000

    $1,647/mo

    Zestimate® history
    Loading
    Loading...

    Owner options

    List your home for rent

    $1,647/mo

    Rent Zestimate®

    Find your next renter with Zillow Rental Manager. Plus, with online applications, you can quickly screen prospective tenants – for free.

    Learn more

    $1,647/mo

    Rent Zestimate®

    Refinance and save

    $1,883/mo

    Est. payment

    Refinancing to a lower rate could help reduce your monthly payments and save thousands over the life of the loan.

    See today's rates

    $1,883/mo

    Est. payment

    Explore your selling options

    Work with a Zillow partner agent

    Leverage their expertise and Zillow's premium Showcase listings to get your home seen by more buyers.

    Get started

    List with your own agent

    Get your home in front of millions of buyers by listing it on Zillow.

    Learn how to do it

    Sell it yourself

    Take full control of how buyers see your home on Zillow by listing For Sale by Owner (FSBO).

    List your home

    What's special

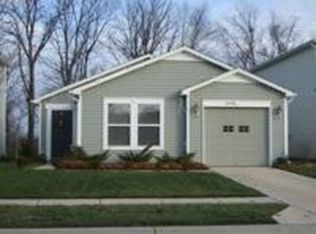
    Charming ranch homeFully remodeled hall bathAttached one-car garageCozy primary suiteWelcoming great roomThoughtfully designed floor planSpacious eat-in kitchen
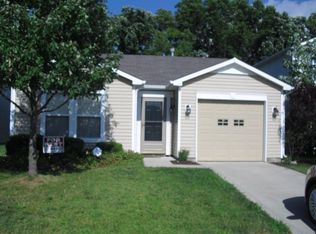
    There is so much to love about 14450 Cuppola Drive. This charming ranch home has been beautifully maintained and updated and offers a thoughtfully designed floor plan that blends comfort, style, and everyday functionality. Step inside to a welcoming great room featuring durable vinyl plank flooring and an inviting atmosphere perfect for relaxing or gathering with guests. The spacious eat-in kitchen boasts abundant cabinet storage and plenty of room for dining, making it the heart of the home. The cozy primary suite features a walk-in closet and a beautifully remodeled en-suite bath. A secondary bedroom also includes a walk-in closet, while the fully remodeled hall bath adds both convenience and modern appeal. A renovated laundry room enhances the home's practicality, and the attached one-car garage provides additional storage and parking. Outside, enjoy the peaceful patio overlooking mature trees-an ideal setting for morning coffee, outdoor entertaining, or simply unwinding in a private natural setting. Additional larger updates include new roof (2024), new furnace (2026). More than move-in-ready condition, this inviting home is ready for its next owner. Come experience the warmth and charm of 14450 Cuppola Drive for yourself.

    Zillow last checked:

    Listing updated:

    Listed by:

    Michelle Dumas 317-340-0241,

    eXp Realty, LLC

    Bought with:

    Kristin Bergunder

    Compass Indiana, LLC

    Source: MIBOR as distributed by MLS GRID,MLS#: 22109899MLS Logo

    Facts & features

    Interior

    Bedrooms & bathrooms
    • Bedrooms: 2
    • Bathrooms: 2
    • Full bathrooms: 2
    • Main level bathrooms: 2
    • Main level bedrooms: 2
    Primary bedroom
    • Level: Main
    • Area: 144 Square Feet
    • Dimensions: 12x12
    Bedroom 2
    • Level: Main
    • Area: 99 Square Feet
    • Dimensions: 11x9
    Great room
    • Features: Luxury Vinyl Plank
    • Level: Main
    • Area: 238 Square Feet
    • Dimensions: 17x14
    Kitchen
    • Level: Main
    • Area: 187 Square Feet
    • Dimensions: 17x11
    Laundry
    • Features: Other
    • Level: Main
    • Area: 40 Square Feet
    • Dimensions: 8x5
    Heating
    • Natural Gas
    Cooling
    • Central Air
    Appliances
    • Included: Dishwasher, Dryer, Disposal, Gas Water Heater, Electric Oven, Range Hood, Refrigerator, Washer, Water Softener Owned
    • Laundry: Laundry Room
    Features
    • Eat-in Kitchen, Smart Thermostat, Walk-In Closet(s)
    • Has basement: No
    Interior area
    • Total structure area: 1,080
    • Total interior livable area: 1,080 sqft

    Property

    Parking
    • Total spaces: 1
    • Parking features: Attached
    • Attached garage spaces: 1
    Features
    • Levels: One
    • Stories: 1
    • Patio & porch: Patio
    • Exterior features: Gutter Guards
    Lot
    • Size: 4,356 Square Feet
    • Features: Suburb, Mature Trees
    Details
    • Parcel number: 291122002123000021
    • Special conditions: None
    • Horse amenities: None

    Construction

    Type & style
    • Home type: SingleFamily
    • Architectural style: Ranch
    • Property subtype: Residential, Single Family Residence
    Materials
    • Vinyl With Brick
    • Foundation: Slab
    Condition
    • New construction: No
    • Year built: 2004

    Utilities & green energy

    • Water: Public

    Community & HOA

    Community
    • Subdivision: Marilyn Ridge
    HOA
    • Has HOA: Yes
    • Amenities included: Maintenance, Snow Removal
    • Services included: Entrance Common, Maintenance, Snow Removal
    • HOA fee: $324 annually
    Location
    • Region: Noblesville

    Financial & listing details

    • Price per square foot: $224/sqft
    • Tax assessed value: $193,100
    • Annual tax amount: $2,138
    • Date on market: 6/25/2026
    • Cumulative days on market: 5 days

    Price history

    DateEventPrice
    8/12/2026Sold$242,000+5.3%$224/sqft
    Source: MIBOR as distributed by MLS GRID #22109899 Report a problem
    6/28/2026Pending sale$229,900$213/sqft
    Source: MIBOR as distributed by MLS GRID #22109899 Report a problem
    6/25/2026Listed for sale$229,900+47.4%$213/sqft
    Source: MIBOR as distributed by MLS GRID #22109899 Report a problem
    12/29/2020Listing removed--
    Source: RE/MAX International Report a problem
    12/29/2020Listed for sale$156,000-1.3%$144/sqft
    Source: RE/MAX International #21750213 Report a problem
    12/28/2020Sold$158,000$146/sqft
    Source: MIBOR as distributed by MLS GRID #21750213 Report a problem
    11/6/2020Pending sale$158,000+1.3%$146/sqft
    Source: RE/MAX Complete #21750213 Report a problem
    11/4/2020Listed for sale$156,000+52.9%$144/sqft
    Source: RE/MAX Complete #21750213 Report a problem
    9/6/2013Sold$102,000-2.9%$94/sqft
    Source: MIBOR as distributed by MLS GRID #21245832 Report a problem
    8/11/2013Pending sale$105,000$97/sqft
    Source: CENTURY 21 Scheetz #21245832 Report a problem
    7/23/2013Listed for sale$105,000$97/sqft
    Source: CENTURY 21 Scheetz #21245832 Report a problem

    Public tax history

    YearProperty taxesTax assessment
    2025$2,103 -0.1%$193,100 +3.9%
    2024$2,104 +16.6%$185,900 -0.2%
    2023$1,804 +25.4%$186,300 +18.7%
    2022$1,438 +4.2%$157,000 +18.7%
    2021$1,380 +14.8%$132,300 +2.8%
    2020$1,202 +12.6%$128,700 +8.8%
    2019$1,067 +21%$118,300 +8.3%
    2018$882 +2%$109,200 +11.5%
    2017$865 +13.3%$97,900 +1.9%
    2016$764 -5.9%$96,100 +0.5%
    2014$812 +20%$95,600 +9.1%
    2013$677 -10.1%$87,600 -5.1%
    2012$753 +61.7%$92,300 +20.7%
    2011$466 +5.3%$76,500
    2010$442 -72.4%$76,500
    2009$1,604 -19.5%$76,500 -18%
    2007$1,992 +4%$93,300
    2006$1,915 $93,300 +32%
    2005-- $70,700
    Find assessor info on the county website

    Neighborhood: 46060

    Nearby schools

    GreatSchools rating
    Get a cash offer in 3 minutes
    Find out how much your home could sell for in as little as 3 minutes with a no-obligation cash offer.
    Estimated market value
    $242,000
    Get a cash offer in 3 minutes
    Find out how much your home could sell for in as little as 3 minutes with a no-obligation cash offer.
    Estimated market value
    $242,000