3-bedroom brick bungalow. Good condition. Full Basement. Newer Furnace and HWT. 1 car garage. Tenant occupied (solid and current). Month to Month lease at $1025.
For sale
$85,000
14450 E State Fair St, Detroit, MI 48205
3beds
1,100sqft
Single Family Residence
Built in 1949
4,356 Square Feet Lot
$-- Zestimate®
$77/sqft
$-- HOA
What's special
- 102 days
- 68
- 5
Zillow last checked:
Listing updated:
Listed by:
Bradford Lack 313-318-2569,
Berkshire Hathaway HomeServices Kee Realty SCS 586-774-2300
Source: MiRealSource,MLS#: 50212700 Originating MLS: MiRealSource
Originating MLS: MiRealSourceFacts & features
Interior
Bedrooms & bathrooms
- Bedrooms: 3
- Bathrooms: 1
- Full bathrooms: 1
Rooms
- Room types: Bedroom, Living Room, Bathroom, Dining Room
Bedroom 1
- Level: Entry
- Area: 110
- Dimensions: 10 x 11
Bedroom 2
- Level: Entry
- Area: 121
- Dimensions: 11 x 11
Bedroom 3
- Level: Upper
- Area: 168
- Dimensions: 12 x 14
Bathroom 1
- Level: Entry
- Area: 48
- Dimensions: 8 x 6
Dining room
- Level: Entry
- Area: 110
- Dimensions: 11 x 10
Kitchen
- Level: Entry
- Area: 90
- Dimensions: 9 x 10
Living room
- Level: Entry
- Area: 121
- Dimensions: 11 x 11
Heating
- Forced Air, Natural Gas
Cooling
- Ceiling Fan(s)
Appliances
- Included: Gas Water Heater
Features
- Flooring: Hardwood
- Basement: Block,Unfinished
- Has fireplace: No
Interior area
- Total structure area: 1,957
- Total interior livable area: 1,100 sqft
- Finished area above ground: 1,100
- Finished area below ground: 0
Property
Parking
- Total spaces: 1
- Parking features: Garage, Driveway, Detached
- Garage spaces: 1
Features
- Levels: One and One Half
- Stories: 1.5
- Patio & porch: Porch
- Fencing: Fenced
- Frontage type: Road
- Frontage length: 40
Lot
- Size: 4,356 Square Feet
- Dimensions: 40.00 x 109.80
Details
- Parcel number: W21I024095S
- Zoning description: Residential
Construction
Type & style
- Home type: SingleFamily
- Architectural style: Bungalow
- Property subtype: Single Family Residence
Materials
- Brick
- Foundation: Basement
Condition
- New construction: No
- Year built: 1949
Utilities & green energy
- Sewer: Public At Street
- Water: Public Water at Street
Community & HOA
Community
- Subdivision: Gratiot Lawn
HOA
- Has HOA: No
Location
- Region: Detroit
Financial & listing details
- Price per square foot: $77/sqft
- Tax assessed value: $25,700
- Annual tax amount: $3,013
- Date on market: 6/25/2026
- Cumulative days on market: 96 days
- Listing agreement: Exclusive Right To Sell
- Listing terms: Cash,Conventional,FHA,VA Loan
- Ownership type: LLC
Estimated market value
Not available
Estimated sales range
Not available
$1,349/mo
Price history
| Date | Event | Price |
|---|---|---|
| 7/15/2026 | Listed for sale | $85,000$77/sqft |
Source:  MiRealSource #50212700 Report a problem MiRealSource #50212700 Report a problem | ||
| 7/8/2026 | Listing removed | $85,000$77/sqft |
Source: MiRealSource #50212700 Report a problem | ||
| 6/25/2026 | Listed for sale | $85,000+30.8%$77/sqft |
Source: MiRealSource #50212700 Report a problem | ||
| 4/29/2022 | Sold | $65,000-7%$59/sqft |
Source:  Realcomp II #2220007295 Report a problem Realcomp II #2220007295 Report a problem | ||
| 4/4/2022 | Pending sale | $69,900$64/sqft |
Source: Realcomp II #2220007295 Report a problem | ||
| 2/3/2022 | Listed for sale | $69,900+88.9%$64/sqft |
Source: Realcomp II #2220007295 Report a problem | ||
| 2/21/2019 | Listing removed | $825$1/sqft |
Source: The Home Store LLC #218115726 Report a problem | ||
| 1/12/2019 | Price change | $825-2.9%$1/sqft |
Source: The Home Store LLC #218115726 Report a problem | ||
| 12/5/2018 | Listed for rent | $850$1/sqft |
Source: The Home Store LLC #218115726 Report a problem | ||
| 1/4/2017 | Sold | $37,000+80.5%$34/sqft |
Source: Public Record Report a problem | ||
| 10/3/2016 | Sold | $20,500-29.3%$19/sqft |
Source: Public Record Report a problem | ||
| 6/23/2016 | Listed for sale | $29,000$26/sqft |
Source: Lynn & Associates #216062317 Report a problem | ||
Public tax history
| Year | Property taxes | Tax assessment |
|---|---|---|
| 2025 | -- | $25,700 +26.6% |
| 2024 | -- | $20,300 +20.1% |
| 2023 | -- | $16,900 +22.5% |
| 2022 | -- | $13,800 +11.3% |
| 2021 | -- | $12,400 |
| 2020 | $689 -42.7% | $12,400 +8.8% |
| 2019 | $1,202 | $11,400 +1.8% |
| 2018 | $1,202 | $11,200 +2.8% |
| 2017 | -- | $10,900 -25.3% |
| 2016 | $1,569 | $14,600 |
| 2015 | $1,569 -22.8% | $14,600 -28.1% |
| 2013 | $2,031 +29.5% | $20,305 -31.8% |
| 2010 | $1,569 | $29,770 -12% |
| 2009 | -- | $33,829 -13.5% |
| 2008 | -- | $39,109 |
| 2007 | -- | $39,109 +5.5% |
| 2005 | $234 | $37,070 +3% |
| 2004 | -- | $35,990 +105.6% |
| 2001 | $1,140 +12.2% | $17,509 +3.2% |
| 2000 | $1,015 | $16,966 |
Find assessor info on the county website
Monthly payment
Est. payment
Payment breakdown
Explore the cost of this home by adjusting the details. Changes won't be saved.Climate risks
Neighborhood: Franklin
Nearby schools
Schools provided by the listing agent
- District: Detroit City School District
Source: MiRealSource. This data may not be complete. We recommend contacting the local school district to confirm school assignments for this home.
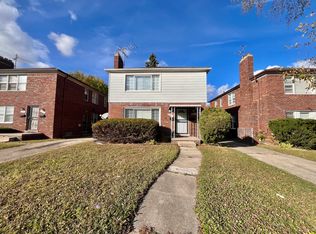
Similar homes
- $100,0003 bd2 ba1.2k sqft14931 Rossini Dr, Detroit, MI 48205For Sale

 MLS ID #20261074710, Bernard Shamow, EXP Realty Main. Realcomp II
 - $--3 bd1 ba889 sqft20080 Keystone St, Detroit, MI 48234Auction
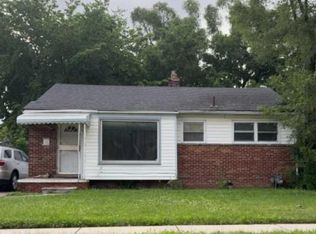 Auction.com 4
 - $69,0003 bd1 ba1.1k sqft11281 Nashville St, Detroit, MI 48205For Sale
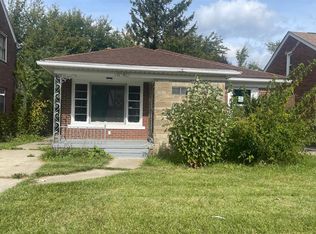
 MLS ID #50210579, Nadeem A Gebrael, Gebrael Management. MiRealSource
 - $--3 bd2 ba1.2k sqft19204 Kingsville St, Harper Woods, MI 48225Auction
 ServiceLink Auction
 - $62,5003 bd1 ba1k sqft19360 Alcoy St, Detroit, MI 48205For SaleMLS ID #20261059380, Benjamin Ness, Clyde Realty LLC. Realcomp II
- $80,0003 bd1 ba968 sqft12793 Payton St, Detroit, MI 48224For SaleMLS ID #20261046760, Gaston Munoz, Munoz Realty Inc. Realcomp II
- $89,0003 bd1 ba1.1k sqft10590 Beaconsfield St, Detroit, MI 48224For SaleMLS ID #20261070395, Berkeley Champlin, MI House of Detroit LLC. Realcomp II
- $79,9003 bd1 ba1k sqft10973 Roxbury St, Detroit, MI 48224For SaleMLS ID #20261068060, Mark Hutter, Detroit Investment Company. Realcomp II
- $67,5003 bd1 ba997 sqft11850 Engleside St, Detroit, MI 48205For SaleMLS ID #20261068109, Mark Hutter, Detroit Investment Company. Realcomp II
- $90,0003 bd1 ba1.1k sqft13003 Rosemary St, Detroit, MI 48213For SaleMLS ID #20261032233, Gaston Munoz, Munoz Realty Inc. Realcomp II
- $75,0003 bd1 ba1.1k sqft11635 Laing St, Detroit, MI 48224For SaleMLS ID #20261059360, Benjamin Ness, Clyde Realty LLC. Realcomp II
- $59,0003 bd1 ba1k sqft19211 Alcoy St, Detroit, MI 48205For SaleMLS ID #20240036264, Benjamin Ness, Clyde Realty LLC. Realcomp II
- $78,0003 bd1 ba792 sqft19171 Kenosha St, Harper Woods, MI 48225For Sale
 MLS ID #26051087, Sarah Massey, Vantage Realty Group, LLC. MichRIC
 - $95,0003 bd1 ba892 sqft18975 Beland St, Detroit, MI 48234For SaleMLS ID #20261063245, Antwuan M Hawkins, Five Star Luxury Realty. Realcomp II
- $80,0003 bd2 ba1.4k sqft19643 Cliff St, Detroit, MI 48234For SaleMLS ID #20261056065, Marc D Smith, Utica Realty LLC. Realcomp II
- $71,9004 bd2 ba1.5k sqft19512 Joann St, Detroit, MI 48205For SaleMLS ID #20261070556, Juan P Clavon, A Star National Realty. Realcomp II
- $55,0003 bd1 ba918 sqft16052 Tacoma St, Detroit, MI 48205For SaleMLS ID #20240082735, Benjamin Ness, Clyde Realty LLC. Realcomp II
- $89,0003 bd1 ba1k sqft19616 Marx St, Highland Park, MI 48203For SaleMLS ID #20261061978, Rashad Elabed, JNA Real Estate. Realcomp II
- $99,0003 bd1 ba1k sqft20601 Ridgemont Rd, Harper Woods, MI 48225For SaleMLS ID #50223064, Randall Eissa, Villa Residential Realty Co.. MiRealSource
