Skip main navigation
Closed
  • $1,015,000

    14450 Eighteenth Fairway, Milton, GA 30004

    6beds
    5,062sqft
    Single Family Residence
    Built in 1997
    0.31 Acres Lot
    $1,101,600 Zestimate®
    $201/sqft
    $5,171 Estimated rent

    Home value

    $1,101,600

    $1.02M - $1.19M

    $5,171/mo

    Zestimate® history
    Loading
    Loading...

    Owner options

    List your home for rent

    $5,171/mo

    Rent Zestimate®

    Find your next renter with Zillow Rental Manager. Plus, with online applications, you can quickly screen prospective tenants – for free.

    Learn more

    $5,171/mo

    Rent Zestimate®

    Refinance and save

    $9,407/mo

    Est. payment

    Refinancing to a lower rate could help reduce your monthly payments and save thousands over the life of the loan.

    See today's rates

    $9,407/mo

    Est. payment

    Explore your selling options

    Work with a Zillow partner agent

    Leverage their expertise and Zillow's premium Showcase listings to get your home seen by more buyers.

    Get started

    List with your own agent

    Get your home in front of millions of buyers by listing it on Zillow.

    Learn how to do it

    Sell it yourself

    Take full control of how buyers see your home on Zillow by listing For Sale by Owner (FSBO).

    List your home

    What's special

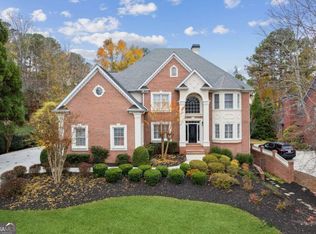
    Discover this exquisite 6-bedroom, 5-bathroom brick home located at 14450 Eighteenth Fairway, situated in the prestigious gated community of Crooked Creek. Built in 1997 and lovingly maintained by its original owners, this home is now on the market for the very first time! Enter into the bright, open 2 story foyer. The main level features a versatile full bedroom and bathroom that can serve as an office or guest room, along with a formal sitting and dining room. The kitchen, breakfast nook, sunroom, and den are perfect for entertaining. Both front and back stairs provide convenient access to the second level. Upstairs, you'll find the primary suite, three additional bedrooms, two additional bathrooms, and a laundry room, offering ample space for family and guests. The expansive basement level includes a den, bedroom, full bathroom, flexspace and kitchenette, making it ideal for use as a terrace apartment, pool room, game room, gym, or craft room. The basement also includes almost 500 sq ft of unfinished area, great for storage or a workshop! The level, private backyard provides a serene outdoor retreat, perfect for relaxation and entertainment. Crooked Creek is renowned for its extensive amenities, including two swimming pools, a 140-foot water slide, a zero-entry kids' pool, 10 lighted tennis courts, and 4 pickleball courts. The community also offers a full-time tennis staff for lessons and managing ALTA and USTA teams, a competitive swim team, a playground, a basketball court, and a clubhouse complete with meeting rooms and a catering kitchen. This home is conveniently located near downtown Alpharetta, Avalon, Halcyon, and the Big Creek Greenway, providing a wealth of shopping and dining options. The esteemed Iron Horse Golf Club and top-rated schools are also within close proximity, epitomizing luxurious living in the heart of Milton. Experience the unparalleled lifestyle offered by Crooked Creek and make this stunning home yours today.

    Zillow last checked:

    Listing updated:

    Listed by:

    Heather Dean 404-625-6860,

    eXp Realty

    Bought with:

    Ryan Ward, 274871

    Premier Atlanta Real Estate

    Source: GAMLS,MLS#: 10348957MLS Logo

    Facts & features

    Interior

    Bedrooms & bathrooms
    • Bedrooms: 6
    • Bathrooms: 5
    • Full bathrooms: 5
    • Main level bathrooms: 1
    • Main level bedrooms: 1
    Rooms
    • Room types: Bonus Room, Exercise Room, Family Room, Great Room, Laundry
    Dining room
    • Features: Seats 12+
    Kitchen
    • Features: Breakfast Bar, Breakfast Room, Kitchen Island, Pantry, Second Kitchen
    Heating
    • Central, Zoned
    Cooling
    • Ceiling Fan(s), Central Air, Zoned
    Appliances
    • Included: Dishwasher, Disposal, Double Oven, Dryer, Microwave, Other
    • Laundry: In Hall, Upper Level
    Features
    • Bookcases, Double Vanity, In-Law Floorplan, Rear Stairs, Walk-In Closet(s), Wet Bar
    • Flooring: Carpet, Hardwood, Tile
    • Windows: Skylight(s)
    • Basement: Bath Finished,Daylight,Exterior Entry,Finished,Full,Interior Entry
    • Attic: Pull Down Stairs
    • Number of fireplaces: 2
    • Fireplace features: Basement, Living Room
    • Common walls with other units/homes: No Common Walls
    Interior area
    • Total structure area: 5,062
    • Total interior livable area: 5,062 sqft
    • Finished area above ground: 3,794
    • Finished area below ground: 1,268

    Property

    Parking
    • Total spaces: 2
    • Parking features: Attached, Garage, Garage Door Opener, Kitchen Level, Side/Rear Entrance
    • Has attached garage: Yes
    Features
    • Levels: Three Or More
    • Stories: 3
    • Patio & porch: Deck
    • Body of water: None
    Lot
    • Size: 0.31 Acres
    • Features: Level, Private
    • Residential vegetation: Grassed
    Details
    • Parcel number: 22 539106851109

    Construction

    Type & style
    • Home type: SingleFamily
    • Architectural style: Brick 4 Side,Colonial,Traditional
    • Property subtype: Single Family Residence
    Materials
    • Brick, Concrete
    • Foundation: Slab
    • Roof: Composition
    Condition
    • Resale
    • New construction: No
    • Year built: 1997

    Utilities & green energy

    • Electric: 220 Volts
    • Sewer: Public Sewer
    • Water: Public
    • Utilities for property: Cable Available, Electricity Available, High Speed Internet, Natural Gas Available, Phone Available, Sewer Available, Underground Utilities, Water Available
    Green energy
    • Energy efficient items: Appliances, Insulation, Thermostat
    • Water conservation: Low-Flow Fixtures

    Community & HOA

    Community
    • Features: Clubhouse, Gated, Golf, Playground, Pool, Sidewalks, Street Lights, Swim Team, Tennis Court(s), Tennis Team
    • Security: Smoke Detector(s)
    • Subdivision: Crooked Creek
    HOA
    • Has HOA: Yes
    • Services included: Maintenance Grounds, Security, Swimming, Tennis, Trash
    • HOA fee: $3,000 annually
    Location
    • Region: Milton

    Financial & listing details

    • Price per square foot: $201/sqft
    • Tax assessed value: $1,047,900
    • Annual tax amount: $4,323
    • Date on market: 7/31/2024
    • Cumulative days on market: 49 days
    • Listing agreement: Exclusive Right To Sell
    • Electric utility on property: Yes

    Price history

    DateEventPrice
    10/7/2024Sold$1,015,000-7.7%$201/sqft
    Source: GAMLS #10348957 Report a problem
    9/18/2024Pending sale$1,100,000$217/sqft
    Source: GAMLS #10348957 Report a problem
    7/31/2024Listed for sale$1,100,000+69.3%$217/sqft
    Source: GAMLS #10348957 Report a problem
    2/5/2018Listing removed$649,900$128/sqft
    Source: Wilson Residential Marketing #5959411 Report a problem
    2/3/2018Listed for sale$649,900$128/sqft
    Source: Wilson Residential Marketing #5959411 Report a problem

    Public tax history

    YearProperty taxesTax assessment
    2025$8,936 +80.5%$419,160 +18.7%
    2024$4,952 +14.5%$353,200 +28.6%
    2023$4,323 +34.3%$274,680 +18.6%
    2022$3,219 +1.1%$231,680 +12.8%
    2021$3,184 -44.4%$205,320 +1.2%
    2020$5,725 -7.4%$202,840 -2.8%
    2019$6,182 $208,720 +2.4%
    2018$6,182 $203,800 +14.6%
    2017$6,182 +10.6%$177,880
    2016$5,588 -0.8%$177,880
    2015$5,631 +18.3%$177,880 +5.9%
    2014$4,760 +17.5%$168,040 +11.4%
    2013$4,051 -5.1%$150,840 -4.4%
    2012$4,270 $157,800
    2011-- $157,800 -10.9%
    2010$4,769 $177,200
    2009-- $177,200 -7.2%
    2008-- $191,000 +17.2%
    2007$4,231 $162,920 +0.2%
    2005-- $162,600 +3.6%
    2004$4,824 +2%$157,000 +3.7%
    2003$4,731 +2.9%$151,360 +6.1%
    2002$4,599 +4%$142,640 +8.3%
    2001$4,421 $131,680
    Find assessor info on the county website

    Neighborhood: 30004

    Nearby schools

    GreatSchools rating
    Schools provided by the listing agent
    • Elementary: Cogburn Woods
    • Middle: Hopewell
    • High: Cambridge

    Source: GAMLS. This data may not be complete. We recommend contacting the local school district to confirm school assignments for this home.

    Get a cash offer in 3 minutes
    Find out how much your home could sell for in as little as 3 minutes with a no-obligation cash offer.
    Estimated market value
    $1,101,600
    Get a cash offer in 3 minutes
    Find out how much your home could sell for in as little as 3 minutes with a no-obligation cash offer.
    Estimated market value
    $1,101,600