Why wait for a new build when this home is move-in ready? Enjoy all the model home like upgrades the seller has already completed, including fencing, landscaping, a sprinkler system, blinds, all appliances, gorgeous board & batten walls, central AC and a doggy door for your furry friend. Built by Lennar in 2021, this home remains in pristine condition. The main floor features an open layout with beautiful Luxury Vinyl Plank flooring throughout. The office has a West-facing view for plenty of sunlight and includes a custom board & batten wall. The kitchen boasts 42-inch cabinets, a large island perfect for entertaining, granite countertops, a pantry, and a gas stove. Upstairs, you'll find upgraded carpet and a spacious primary bedroom with a five piece bath featuring a walk-in shower and a large walk-in closet. There are also three generously-sized spare bedrooms, a Jack and Jill bathroom, and one spare bedroom with an attached full bath. The full unfinished basement has 9-foot ceilings, offering potential for expanded living space. The highlight of the home is the covered back patio, perfect for enjoying the day or evening. The front faces West for optimal snow melt, while the East-facing backyard offers shade in the afternoon on those hot summer days. Located in the Willow Bend community in North Thornton, this home is close to a park, walking paths, a new STEM school, and offers quick access to E-470 and I-25. Just a 20-minute drive to DIA, Thornton offers numerous amenities, including 3 rec centers, a dog park, frisbee park, shopping, restaurants, Costco, Home Depot, Top Golf, and golf courses. This home is part of School District 27J with newer schools,. Welcome Home
Sold for $700,000
$700,000
14450 Forest Street, Thornton, CO 80602
4beds
3,536sqft
Single Family Residence
Built in 2021
6,710 Square Feet Lot
$671,200 Zestimate®
$198/sqft
$3,759 Estimated rent
Home value
$671,200
$624,000 - $718,000
$3,759/mo
Zestimate® history
Owner options
List your home for rent
$3,759/mo
Rent Zestimate®
Find your next renter with Zillow Rental Manager. Plus, with online applications, you can quickly screen prospective tenants – for free.
$3,759/mo
Rent Zestimate®
Refinance and save
$4,531/mo
Est. payment
Refinancing to a lower rate could help reduce your monthly payments and save thousands over the life of the loan.
$4,531/mo
Est. payment
Explore your selling options
Work with a Zillow partner agent
Leverage their expertise and Zillow's premium Showcase listings to get your home seen by more buyers.
Get startedList with your own agent
Get your home in front of millions of buyers by listing it on Zillow.
Learn how to do itSell it yourself
Take full control of how buyers see your home on Zillow by listing For Sale by Owner (FSBO).
List your homeWhat's special
Zillow last checked:
Listing updated:
Listed by:
Valerie Bentien 303-717-1283 Val@SilverKeyRealtyGroup.com,
SilverKey Realty Group
Bought with:
Andrew Hyatt, 100028101
Realty Professionals LLC
Source: REcolorado as distributed by MLS GRID,MLS#: 9943027
Facts & features
Interior
Bedrooms & bathrooms
- Bedrooms: 4
- Bathrooms: 4
- Full bathrooms: 3
- 1/2 bathrooms: 1
- Main level bathrooms: 1
Primary bedroom
- Description: Gorgeous With Coffered Ceiling
- Level: Upper
- Area: 208 Square Feet
- Dimensions: 16 x 13
Bedroom
- Description: Two Large Windows Bring In Lots Of Natural Light
- Level: Upper
- Area: 210 Square Feet
- Dimensions: 15 x 14
Bedroom
- Description: Perfect With Jack & Jill Bathroom
- Level: Upper
- Area: 140 Square Feet
- Dimensions: 14 x 10
Bedroom
- Description: Complete With Full Ensuite Bathroom
- Level: Upper
- Area: 121 Square Feet
- Dimensions: 11 x 11
Primary bathroom
- Description: 5 Piece Bathroom With Huge 8x8 Walk In Closet
- Level: Upper
- Area: 88 Square Feet
- Dimensions: 11 x 8
Bathroom
- Description: Conveniently Located Right Off The Family Room
- Level: Main
- Area: 25 Square Feet
- Dimensions: 5 x 5
Bathroom
- Description: Jack & Jill
- Level: Upper
- Area: 60 Square Feet
- Dimensions: 6 x 10
Bathroom
- Description: Ensuite Bath Attached To Guest Bedroom
- Level: Upper
- Area: 56 Square Feet
- Dimensions: 7 x 8
Den
- Description: Perfect For Your Office, Playroom Or A 5th Bedroom Option
- Level: Main
- Area: 100 Square Feet
- Dimensions: 10 x 10
Dining room
- Description: Luxury Vinyl Plank Flooring For Easy Clean Up
- Level: Main
- Area: 120 Square Feet
- Dimensions: 15 x 8
Kitchen
- Description: Upgraded Cabinets & Granite Countertops
- Level: Main
- Area: 180 Square Feet
- Dimensions: 15 x 12
Library
- Description: Complete With A Doggy Door For Your Furry Friends
- Level: Main
- Area: 56 Square Feet
- Dimensions: 7 x 8
Living room
- Description: Great Size With Cozy Fireplace
- Level: Main
- Area: 304 Square Feet
- Dimensions: 19 x 16
Heating
- Forced Air
Cooling
- Central Air
Appliances
- Included: Dishwasher, Disposal, Microwave, Oven, Refrigerator
Features
- Built-in Features, Ceiling Fan(s), Eat-in Kitchen, Five Piece Bath, Granite Counters, High Ceilings, High Speed Internet, Jack & Jill Bathroom, Kitchen Island, Open Floorplan, Pantry, Walk-In Closet(s)
- Flooring: Carpet, Vinyl
- Basement: Unfinished
- Number of fireplaces: 1
- Fireplace features: Family Room
Interior area
- Total structure area: 3,536
- Total interior livable area: 3,536 sqft
- Finished area above ground: 2,448
- Finished area below ground: 0
Property
Parking
- Total spaces: 2
- Parking features: Garage - Attached
- Attached garage spaces: 2
Features
- Levels: Two
- Stories: 2
- Patio & porch: Covered, Deck, Front Porch
- Exterior features: Dog Run
- Fencing: Full
Lot
- Size: 6,710 Square Feet
- Features: Level
Details
- Parcel number: R0192339
- Special conditions: Standard
Construction
Type & style
- Home type: SingleFamily
- Property subtype: Single Family Residence
Materials
- Brick, Frame
- Roof: Composition
Condition
- Year built: 2021
Details
- Builder name: Lennar
Utilities & green energy
- Sewer: Public Sewer
- Water: Public
Community & HOA
Community
- Security: Video Doorbell
- Subdivision: Willow Bend F #1 & 2
HOA
- Has HOA: Yes
- Services included: Maintenance Grounds, Trash
- HOA fee: $65 monthly
- HOA name: Willow Bend Community
- HOA phone: 303-420-4433
Location
- Region: Thornton
Financial & listing details
- Price per square foot: $198/sqft
- Tax assessed value: $670,000
- Annual tax amount: $7,505
- Date on market: 2/14/2025
- Listing terms: Cash,Conventional,FHA,VA Loan
- Exclusions: Washer, Dryer, All Curtains & Rods, Tv's & Brackets
- Ownership: Individual
- Road surface type: Paved
Price history
| Date | Event | Price |
|---|---|---|
| 3/31/2025 | Sold | $700,000$198/sqft |
Source:  REcolorado as distributed by MLS GRID #9943027 Report a problem REcolorado as distributed by MLS GRID #9943027 Report a problem | ||
| 2/19/2025 | Pending sale | $700,000$198/sqft |
Source: REcolorado as distributed by MLS GRID #9943027 Report a problem | ||
| 2/14/2025 | Listed for sale | $700,000+28.5%$198/sqft |
Source: REcolorado as distributed by MLS GRID #9943027 Report a problem | ||
| 6/15/2021 | Sold | $544,950$154/sqft |
Source: Public Record Report a problem | ||
Public tax history
| Year | Property taxes | Tax assessment |
|---|---|---|
| 2025 | $7,553 +0.6% | $41,880 -14.5% |
| 2024 | $7,505 +38.3% | $48,980 |
| 2023 | $5,427 +6.7% | $48,980 +46% |
| 2022 | $5,086 | $33,550 +83.1% |
| 2021 | -- | $18,320 |
| 2020 | $2,771 | $18,320 |
| 2019 | $2,771 +337.8% | $18,320 +351.2% |
| 2018 | $633 | $4,060 +20200% |
| 2017 | $633 | $20 |
Find assessor info on the county website
Neighborhood: Willow Bend
Nearby homes
- $587,3003 bd2 ba1.9k sqft14460 Forest St, Thornton, CO 80602Off Market
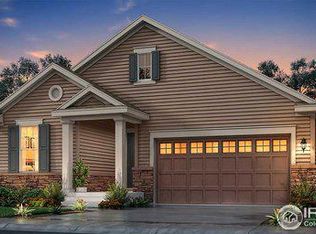
- $688,3004 bd5 ba3k sqft14440 Forest St, Thornton, CO 80602Off Market
- $871,6006 bd5 ba4.1k sqft14470 Forest St, Thornton, CO 80602Off Market
- $604,1003 bd2 ba3.6k sqft14459 Glencoe St, Thornton, CO 80602Off Market
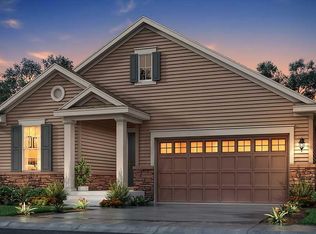
- $690,3005 bd4 ba3k sqft14469 Glencoe St, Thornton, CO 80602Off Market
- $633,2004 bd2 ba2.6k sqft14449 Glencoe St, Thornton, CO 80602Off Market
- $614,1003 bd2 ba3.8k sqft14430 Forest St, Thornton, CO 80602Off Market
- $642,9004 bd2 ba2.6k sqft14479 Glencoe St, Thornton, CO 80602Off Market
Nearby schools
GreatSchools rating
- 6/10West Ridge Elementary SchoolGrades: PK-5Distance: 1.9 mi
- 4/10Rodger Quist Middle SchoolGrades: 6-8Distance: 2.5 mi
- 5/10Riverdale Ridge High SchoolGrades: 9-12Distance: 2.7 mi
Schools provided by the listing agent
- Elementary: West Ridge
- Middle: Roger Quist
- High: Riverdale Ridge
- District: School District 27-J
Source: REcolorado as distributed by MLS GRID. This data may not be complete. We recommend contacting the local school district to confirm school assignments for this home.
Get a cash offer in 3 minutes
Find out how much your home could sell for in as little as 3 minutes with a no-obligation cash offer.
Estimated market value
$671,200
Get a cash offer in 3 minutes
Find out how much your home could sell for in as little as 3 minutes with a no-obligation cash offer.
Estimated market value
$671,200
- Colorado
- Adams County
- Thornton
- 80602
- Willow Bend
- 14450 Forest Street
