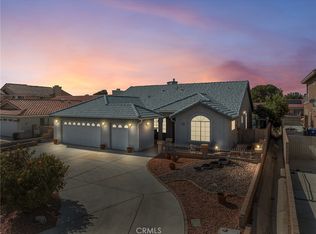
Searching for that "ZEN" feeling? SERENITY ON THE LAKE is what you will find in this lovely 3 BR 2 BA home in Silver Lakes! Private dock and great fishing! Lots of upgrades including newer windows, upgraded "smart home" features, upgraded fixtures including ceiling fans, faucets, LED lighting, granite countertops including bathrooms, freshly painted inside and out in 2021, new blinds in 2021, new side patio cover and more! Ducted evaporative cooling in addition to your HVAC saves you $$$! You will love the beamed ceiling in the living room and the open concept layout! Fabulous fireplace framed by bookshelves. Kitchen upgraded a few years ago and includes a HUGE pantry! Roll out drawers, island with room to sit, open to the living room. So much space! Primary bedroom has built-in dresser and two closets. Sliders open to the lake so you can enjoy the sounds of the ducks in the morning. Primary bath has dual above counter sinks, separate tub and shower. Another bedroom provides window seating with storage underneath. Third bedroom would be great for littles or as an office as there is a built in desk in the closet. The front entry is spacious, as are most of the rooms in this home. Over sized garage allows for extra storage. Work area and cabinets are built in! Beautifully landscaped and low maintenance. Side patio is large and ALUMAWOOD! Two covered patios give you areas of cool shade no matter how warm it is outside! This is a must-see property! Silver Lakes is a private community between Victorville and Barstow. Low monthly HOA dues include use of all of the amenities including a 27 hole championship Ted Robinson design Golf Course, Tennis courts, Bocce ball courts, Pickle Ball courts, gorgeous Clubhouse, Library, Olympic sized Swimming pool, Kiddie pool, Gym, RV Park and Storage, Equestrian facilities so you can stable your horses, Beach and Boat launch, two beautiful Lakes for Fishing, Boating, Kayaking, Paddle Boarding, and even Windsurfing!
Sold for $439,000
Listed by: Coldwell Banker Home Source • Team Roper Hernandez Real • Contact: 760-220-9433
Bought with: Pinnacle Estate Properties, Inc.
$439,000
14450 Galleon Ln, Helendale, CA 92342
3beds
1,871sqft
Single Family Residence
Built in 1992
8,118 Square Feet Lot
$439,200 Zestimate®
$235/sqft
$2,817 Estimated rent
Home value
$439,200
$417,000 - $461,000
$2,817/mo
Zestimate® history
Owner options
List your home for rent
$2,817/mo
Rent Zestimate®
Find your next renter with Zillow Rental Manager. Plus, with online applications, you can quickly screen prospective tenants – for free.
$2,817/mo
Rent Zestimate®
Refinance and save
$3,000/mo
Est. payment
Refinancing to a lower rate could help reduce your monthly payments and save thousands over the life of the loan.
$3,000/mo
Est. payment
Explore your selling options
Work with a Zillow partner agent
Leverage their expertise and Zillow's premium Showcase listings to get your home seen by more buyers.
Get startedList with your own agent
Get your home in front of millions of buyers by listing it on Zillow.
Learn how to do itSell it yourself
Take full control of how buyers see your home on Zillow by listing For Sale by Owner (FSBO).
List your homeWhat's special
Over sized garageTennis courtsSilver lakesPrivate dockBoat launchFabulous fireplacePaddle boarding
Zillow last checked:
Listing updated:
Listed by:
Team Roper Hernandez Real DRE #01745539 760-220-9433,
Coldwell Banker Home Source
Bought with:
Nancy Martinez, DRE #01416688
Pinnacle Estate Properties, Inc.
Source: CRMLS,MLS#: HD23209958 Originating MLS: California Regional MLS
Originating MLS: California Regional MLSFacts & features
Interior
Bedrooms & bathrooms
- Bedrooms: 3
- Bathrooms: 2
- Full bathrooms: 2
- Main level bathrooms: 2
- Main level bedrooms: 3
Rooms
- Room types: Entry/Foyer, Kitchen, Laundry, Living Room, Primary Bathroom, Primary Bedroom, Pantry
Bathroom
- Features: Bathtub, Dual Sinks, Granite Counters, Linen Closet, Separate Shower, Tub Shower
Kitchen
- Features: Granite Counters, Kitchen Island, Kitchen/Family Room Combo, Pots & Pan Drawers, Walk-In Pantry
Pantry
- Features: Walk-In Pantry
Heating
- Central, Natural Gas
Cooling
- Central Air, Evaporative Cooling, Electric
Appliances
- Included: Dishwasher, Gas Cooktop, Disposal, Gas Oven, High Efficiency Water Heater, Range Hood, Water Softener, Water To Refrigerator
- Laundry: In Garage
Features
- Beamed Ceilings, Breakfast Bar, Ceiling Fan(s), Granite Counters, High Ceilings, Pantry, Pull Down Attic Stairs, Recessed Lighting, Storage, Walk-In Pantry
- Flooring: Laminate, Tile, Wood
- Doors: Mirrored Closet Door(s), Panel Doors, Sliding Doors
- Windows: Double Pane Windows, Skylight(s), Tinted Windows
- Has fireplace: Yes
- Fireplace features: Gas, Living Room
- Common walls with other units/homes: No Common Walls
Interior area
- Total interior livable area: 1,871 sqft
Property
Parking
- Total spaces: 4
- Parking features: Driveway, Garage Faces Front
- Attached garage spaces: 2
- Uncovered spaces: 2
Features
- Levels: One
- Stories: 1
- Entry location: Front
- Patio & porch: Covered, Patio
- Exterior features: Dock, Lighting
- Pool features: Association
- Has spa: Yes
- Spa features: Association
- Fencing: Block,Wrought Iron
- Has view: Yes
- View description: Lake
- Has water view: Yes
- Water view: Lake
- Waterfront features: Lake Front, Lake Privileges
Lot
- Size: 8,118 Square Feet
- Features: Drip Irrigation/Bubblers, Landscaped, Sprinkler System
Details
- Additional structures: Shed(s)
- Parcel number: 0465423070000
- Zoning: RS
- Special conditions: Standard,Trust
Construction
Type & style
- Home type: SingleFamily
- Property subtype: Single Family Residence
Materials
- Stucco
- Foundation: Slab
- Roof: Tile
Condition
- Turnkey
- New construction: No
- Year built: 1992
Utilities & green energy
- Electric: 220 Volts in Garage
- Sewer: Public Sewer
- Water: Public
- Utilities for property: Electricity Connected, Natural Gas Connected, Phone Available, Sewer Connected, Underground Utilities, Water Connected
Community & HOA
Community
- Features: Biking, Curbs, Dog Park, Fishing, Golf, Gutter(s), Hiking, Stable(s), Lake, Park, Rural, Storm Drain(s), Street Lights, Suburban, Sidewalks
- Security: Carbon Monoxide Detector(s), Smoke Detector(s)
HOA
- Has HOA: Yes
- Amenities included: Bocce Court, Clubhouse, Dock, Fitness Center, Golf Course, Meeting Room, Meeting/Banquet/Party Room, Outdoor Cooking Area, Other Courts, Barbecue, Picnic Area, Playground, Pickleball, Pool, Pet Restrictions, RV Parking, Spa/Hot Tub, Tennis Court(s)
- HOA fee: $205 monthly
- HOA name: Silver Lakes Association
- HOA phone: 760-245-1606
Location
- Region: Helendale
Financial & listing details
- Price per square foot: $235/sqft
- Tax assessed value: $447,780
- Annual tax amount: $5,860
- Date on market: 11/11/2023
- Cumulative days on market: 9 days
- Listing terms: Cash,Conventional,FHA,USDA Loan,VA Loan
- Road surface type: Paved
Price history
| Date | Event | Price |
|---|---|---|
| 12/15/2023 | Sold | $439,000+2.3%$235/sqft |
Source:  CRMLS #HD23209958 Report a problem CRMLS #HD23209958 Report a problem | ||
| 12/9/2023 | Pending sale | $429,000$229/sqft |
Source: CRMLS #HD23209958 Report a problem | ||
| 11/21/2023 | Contingent | $429,000$229/sqft |
Source: CRMLS #HD23209958 Report a problem | ||
| 11/11/2023 | Listed for sale | $429,000+34.7%$229/sqft |
Source: CRMLS #HD23209958 Report a problem | ||
| 12/14/2020 | Sold | $318,500-3.5%$170/sqft |
Source:  Glendale AOR ZDD #529505 Report a problem Glendale AOR ZDD #529505 Report a problem | ||
| 11/15/2020 | Pending sale | $329,900$176/sqft |
Source: Professional Realty #529505 Report a problem | ||
| 10/27/2020 | Listed for sale | $329,900+99.9%$176/sqft |
Source: Professional Realty #529505 Report a problem | ||
| 6/23/2011 | Sold | $165,000-61.6%$88/sqft |
Source: Public Record Report a problem | ||
| 11/18/2005 | Sold | $430,000+26.5%$230/sqft |
Source: Public Record Report a problem | ||
| 4/22/2005 | Sold | $340,000$182/sqft |
Source: Public Record Report a problem | ||
Public tax history
| Year | Property taxes | Tax assessment |
|---|---|---|
| 2025 | $5,860 +7.3% | $447,780 +2% |
| 2024 | $5,459 +28.9% | $439,000 +32.5% |
| 2023 | $4,235 +1.3% | $331,367 +2% |
| 2022 | $4,181 +1.9% | $324,870 +2% |
| 2021 | $4,104 +63.6% | $318,500 +64.8% |
| 2020 | $2,509 +1.1% | $193,295 +2% |
| 2019 | $2,483 -29.8% | $189,505 +2% |
| 2018 | $3,538 +47.4% | $185,789 +2% |
| 2017 | $2,400 | $182,146 +2% |
| 2016 | $2,400 +1.2% | $178,575 +1.5% |
| 2015 | $2,371 +5.3% | $175,892 +2% |
| 2014 | $2,251 | $172,446 +0.5% |
| 2013 | -- | $171,666 +2% |
| 2012 | -- | $168,300 -20.1% |
| 2011 | -- | $210,700 |
| 2010 | -- | $210,700 -19% |
| 2009 | -- | $260,000 -26.8% |
| 2008 | -- | $355,000 -19.1% |
| 2007 | -- | $438,600 +2% |
| 2006 | -- | $430,000 +115.8% |
| 2005 | -- | $199,259 +2% |
| 2004 | -- | $195,351 +8.5% |
| 2003 | -- | $180,000 |
| 2002 | -- | $180,000 +10.2% |
| 2001 | -- | $163,291 |
| 2000 | -- | $163,291 |
Find assessor info on the county website
Neighborhood: 92342
Nearby homes
- $490,0003 bd3 ba2.1k sqft14460 Galleon Ln, Helendale, CA 92342Sold
- $457,2003 bd3 ba2.5k sqft14442 Galleon Ln, Helendale, CA 92342Off Market
- $613,8005 bd3 ba3.2k sqft14468 Galleon Ln, Helendale, CA 92342Off Market
- $447,5003 bd2 ba2.3k sqft14432 Galleon Ln, Helendale, CA 92342Off Market

- $402,2003 bd2 ba1.8k sqft14472 Galleon Ln, Helendale, CA 92342Off Market
- $442,9003 bd2 ba1.9k sqft14455 Galleon Ln, Helendale, CA 92342Off Market
- $19,6858,119 Square Feet14422 Galleon Ln, Helendale, CA 92342Off Market
- $--8,119 Square Feet130-lot Galleon Lane, Helendale, CA 92342Off Market
Nearby schools
GreatSchools rating
- 6/10Helendale Elementary SchoolGrades: K-6Distance: 0.8 mi
- 3/10Riverview Middle SchoolGrades: 7-8Distance: 0.7 mi
- 3/10Adelanto High SchoolGrades: 9-12Distance: 15.4 mi
Get a cash offer in 3 minutes
Find out how much your home could sell for in as little as 3 minutes with a no-obligation cash offer.
Estimated market value
$439,200
Get a cash offer in 3 minutes
Find out how much your home could sell for in as little as 3 minutes with a no-obligation cash offer.
Estimated market value
$439,200
- California
- San Bernardino County
- Helendale
- 92342
- 14450 Galleon Ln
Nearby cities
Nearby zip codes
Other Helendale Topics
