Skip main navigation
Off market
  • $432,600

    14450 Jamaica Dogwood Dr, Orlando, FL 32828

    3beds
    1,738sqft
    Single Family Residence
    Built in 2003
    5,227 Square Feet Lot
    $432,600 Zestimate®
    $249/sqft
    $2,458 Estimated rent

    Home value

    $432,600

    $411,000 - $454,000

    $2,458/mo

    Zestimate® history
    Loading
    Loading...

    Owner options

    List your home for rent

    $2,458/mo

    Rent Zestimate®

    Find your next renter with Zillow Rental Manager. Plus, with online applications, you can quickly screen prospective tenants – for free.

    Learn more

    $2,458/mo

    Rent Zestimate®

    Refinance and save

    $3,263/mo

    Est. payment

    Refinancing to a lower rate could help reduce your monthly payments and save thousands over the life of the loan.

    See today's rates

    $3,263/mo

    Est. payment

    Explore your selling options

    Work with a Zillow partner agent

    Leverage their expertise and Zillow's premium Showcase listings to get your home seen by more buyers.

    Get started

    List with your own agent

    Get your home in front of millions of buyers by listing it on Zillow.

    Learn how to do it

    Sell it yourself

    Take full control of how buyers see your home on Zillow by listing For Sale by Owner (FSBO).

    List your home

    What's special

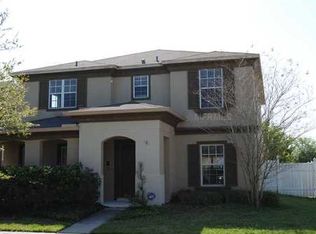
    Here is YOUR chance to own in the sought after Live, Learn, Work and Play community of Avalon Park! This perfectly situated, immaculate 3 bedroom and 2 bathroom single family home has tons of upgrades including a Chef's kitchen and is ready for you to move in immediately! Original owners have meticulously maintained and upgraded this home with New Gutters in 2020, porch re-screened in 2020, NEW water heater, in 2019, newer A/C with ultraviolet air cleaning! Sit on your large front porch and enjoy the quiet tree lined street while listening to the birds sing! Immediately upon entering the large welcoming foyer you will notice the beautiful but durable wood-look porcelain tile floors that run continuouslythroughout the entire house! Move to rightand you will enter the expansive living room that could easily be a diningand living room combo. Continue towards the rear of the home and you will enter the large dining room and kitchen area. The dining room has a romantic whitewashed brick wood burning FIREPLACE with a mantel to hang your Christmas stockings on! This roomcould also be used as a family room because this floor plan is so versatile! The large slidingglass doors allow in tons of natural light! Outside youwill enjoy the covered patio and extended porch with a screen enclosure! The yard is surrounded by a tall privacy fence. Now letshead back inside to the AMAZING CHEF'S KITCHEN!! Prepare to fall in love with the gigantic PROFESSIONAL SIZED REFRIGERATOR/FREEZER! You will find plenty of prep space on the granite counters and large island with a deep double sink. This kitchen is a bakers delight with TWO OVENS!!!(The wall oven is a convection oven!) Newer cabinets and drawers with the soft close feature and two extra built in cabinets give you plenty of room for everything you need! The kitchen looks out at the dining roomand the backyard! It is a wide open space and perfect for entertaining! The master bedroom is off the living room and has a large walk-in closet and a huge en-suite master bathroom with dual sinks, granite counters, aGARDEN TUB, a large stand alone glass enclosed shower with floor to ceiling tiles! Relax in the deep tub and you may never want to leave! Your inside laundry room with a utility sink and built in cabinets is nicelyhidden off the foyer and close to the second and third bedrooms. Both of these bedrooms have ceiling fans and nice sized closets. The second bathroom with granite counters and a gorgeous tiled stand alone shower with sliding doors is between thesetwo bedrooms. Exit from the kitchen to your 2 car rear entry garage.Just around the corner is the large community pool and green space. Located close by are the playgrounds, splash pad, soccer and baseball fields, and an adorable dog park! Avalon Park even has basketball, racquetball and tennis courts so your daily exercise routine won't skip a beat! You are very close to Publix, restaurants, shopping, day cares, and medical offices. Not to mention you are less than 2 miles to all 3 top-rated Avalon schools!! Ask at the Avalon YMCA about the Avalon Park resident discount! With the growing Downtown Avalon Park and the Avalon Town Park just down the street you will never be at a loss for things to do! Save money on cable and internet because it is included in your HOA fees! Schedule your private showing today! Security cameras on site but are not connected.

    This property is not currently displayed as for sale or rent on Zillow. This may be different from what's on other websites or public sources.

    Originating MLS: Orlando Regional

    Facts & features

    Interior

    Bedrooms & bathrooms
    • Bedrooms: 3
    • Bathrooms: 2
    • Full bathrooms: 2
    Heating
    • Heat pump, Electric
    Cooling
    • Central
    Appliances
    • Included: Dishwasher, Dryer, Freezer, Garbage disposal, Microwave, Range / Oven, Refrigerator, Washer
    • Laundry: Inside, Laundry Room
    Features
    • Ceiling Fans(s), High Ceiling(s), Stone Counters, Kitchen/Family Room Combo, Living Room/Dining Room Combo, Built in Features
    • Flooring: Tile
    • Has fireplace: Yes
    • Fireplace features: Wood Burning
    Interior area
    • Total interior livable area: 1,738 sqft

    Property

    Parking
    • Total spaces: 2
    • Parking features: Garage - Attached
    Features
    • Levels: One
    • Patio & porch: Screened, Covered, Front Porch, Rear Porch, Enclosed
    • Fencing: Vinyl
    Lot
    • Size: 5,227 Square Feet
    • Features: Sidewalk, Street Paved
    Details
    • Parcel number: 322305100302080
    • Zoning: P-D

    Construction

    Type & style
    • Home type: SingleFamily
    • Property subtype: Single Family Residence
    Materials
    • masonry
    • Roof: Shake / Shingle
    Condition
    • Year built: 2003

    Utilities & green energy

    • Sewer: Public Sewer
    • Utilities for property: Electricity Connected, Phone Available, BB/HS Internet Available, Public, Street Lights, Underground Utilities, Cable Connected, Water Connected

    Community & HOA

    Community
    • Subdivision: AVALON PARK VILLAGE 05 51 58
    HOA
    • Has HOA: Yes
    • Amenities included: Playground, Cable, Clubhouse, Park, Pool, Fence Restrictions, Tennis Court(s), Vehicle Restrictions, Basketball Court, Racquet Ball
    • Services included: Community Pool, Cable TV, Internet
    • HOA fee: $108 monthly
    Location
    • Region: Orlando

    Financial & listing details

    • Price per square foot: $249/sqft
    • Tax assessed value: $381,308
    • Annual tax amount: $5,132
    • Listing terms: Cash, Conventional, FHA, VA Loan
    • Ownership: Fee Simple

    Price history

    DateEventPrice
    11/3/2020Sold$325,000-3%$187/sqft
    Source: Public Record Report a problem
    8/31/2020Pending sale$335,000$193/sqft
    Source: RE/MAX INNOVATION #O5887518 Report a problem
    8/29/2020Listed for sale$335,000+91.9%$193/sqft
    Source: RE/MAX INNOVATION #O5887518 Report a problem
    5/27/2011Listing removed$1,350$1/sqft
    Source: Avalon Management, Inc. Report a problem
    5/7/2011Listed for rent$1,350$1/sqft
    Source: Avalon Management, Inc. Report a problem
    3/26/2003Sold$174,600$100/sqft
    Source: Public Record Report a problem

    Public tax history

    YearProperty taxesTax assessment
    2024$5,132 +7.5%$334,659 +3%
    2023$4,773 +3.5%$324,912 +3%
    2022$4,613 +7.2%$315,449 +25.8%
    2021$4,304 +53.9%$250,849 +29.4%
    2020$2,797 +1.6%$193,894 +2.3%
    2019$2,753 +1.1%$189,535 +1.9%
    2018$2,725 $186,001 -10.6%
    2017$2,725 +1.5%$208,100 +11.4%
    2016$2,683 +1%$186,852 +5.5%
    2015$2,656 -15.1%$177,188 +5.1%
    2014$3,130 +14.5%$168,536 +22.3%
    2013$2,733 +7.1%$137,813 +9.1%
    2012$2,553 +30.5%$126,269 -3.3%
    2011$1,956 -0.2%$130,579 -3.2%
    2010$1,961 $134,954 -22.2%
    2009-- $173,407 -23.9%
    2008$2,439 -3.5%$227,931 -12.8%
    2007$2,528 -5.8%$261,269 +9.8%
    2006$2,683 +0.4%$237,992 +52.3%
    2005$2,673 +5.3%$156,266 +4.1%
    2004$2,539 +191.3%$150,110 +361.9%
    2003$872 $32,500
    Find assessor info on the county website

    Neighborhood: Alafaya

    Nearby schools

    GreatSchools rating
    Schools provided by the listing agent
    • Elementary: Avalon Elem
    • Middle: Avalon Middle
    • High: Timber Creek High

    Source: The MLS. This data may not be complete. We recommend contacting the local school district to confirm school assignments for this home.

    Get a cash offer in 3 minutes
    Find out how much your home could sell for in as little as 3 minutes with a no-obligation cash offer.
    Estimated market value
    $432,600
    Get a cash offer in 3 minutes
    Find out how much your home could sell for in as little as 3 minutes with a no-obligation cash offer.
    Estimated market value
    $432,600