Skip main navigation
Sold for $460,000
  • Listed by: Coldwell Banker Icon • Nicolle Barton • Contact: 909-243-4209
    Bought with: HAUS OF REAL ESTATE
    $460,000

    14450 Palo Alto Ct, Victorville, CA 92392

    4beds
    2,292sqft
    Single Family Residence
    Built in 1998
    7,834 Square Feet Lot
    $456,200 Zestimate®
    $201/sqft
    $2,720 Estimated rent

    Home value

    $456,200

    $415,000 - $502,000

    $2,720/mo

    Zestimate® history
    Loading
    Loading...

    Owner options

    List your home for rent

    $2,720/mo

    Rent Zestimate®

    Find your next renter with Zillow Rental Manager. Plus, with online applications, you can quickly screen prospective tenants – for free.

    Learn more

    $2,720/mo

    Rent Zestimate®

    Refinance and save

    $2,890/mo

    Est. payment

    Refinancing to a lower rate could help reduce your monthly payments and save thousands over the life of the loan.

    See today's rates

    $2,890/mo

    Est. payment

    Explore your selling options

    Work with a Zillow partner agent

    Leverage their expertise and Zillow's premium Showcase listings to get your home seen by more buyers.

    Get started

    List with your own agent

    Get your home in front of millions of buyers by listing it on Zillow.

    Learn how to do it

    Sell it yourself

    Take full control of how buyers see your home on Zillow by listing For Sale by Owner (FSBO).

    List your home

    What's special

    Cozy fireplaceGourmet kitchenOversized islandSituated on a cul-de-sacBrand new carpetingFreshly painted throughoutStainless farm sink
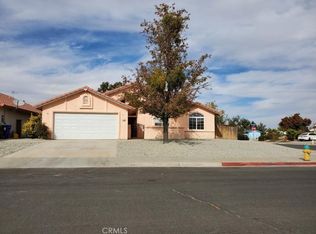
    DRAMATIC PRICE REDUCTION!!!! Pristine single-story residence situated on a cul-de-sac! The home features striking vaulted ceilings, arched doorways, and an open floor plan. The entire home is adorned with brand new carpeting and has been freshly painted throughout. There is a spacious living room in addition to a separate dining room. You will appreciate the gourmet kitchen, which has been newly remodeled and includes quartz countertops, brand-new stainless-steel appliances, a stainless farm sink, and fresh paint. Ample counter space is provided with an oversized island. The kitchen seamlessly connects to the family room, which boasts a cozy fireplace. The master suite is generously sized, and the master bathroom includes a separate shower and tub, along with a walk-in closet. All secondary bedrooms are well-sized, featuring fresh paint, new carpeting, and ceiling fans. A large indoor laundry room offers additional cabinet space. The backyard presents endless possibilities and also includes a shed. This home is ideally located near a variety of shopping options, restaurants, schools, and is conveniently close to the 15 freeway. Make sure to schedule your appointment today, as this property is unlikely to remain on the market for long.

    Zillow last checked:

    Listing updated:

    Listed by:

    Nicolle Barton DRE #01485437 909-243-4209,

    Coldwell Banker Icon,

    Kelli Vanevenhoven DRE #01062860 909-243-4209,

    Coldwell Banker Icon

    Bought with:

    Carl Guillaume, DRE #02238255

    HAUS OF REAL ESTATE

    Source: CRMLS,MLS#: CV26009434MLS LogoOriginating MLS: California Regional MLS

    Facts & features

    Interior

    Bedrooms & bathrooms
    • Bedrooms: 4
    • Bathrooms: 2
    • Full bathrooms: 2
    • Main level bathrooms: 2
    • Main level bedrooms: 4
    Rooms
    • Room types: Bedroom, Family Room, Kitchen, Laundry, Living Room, Primary Bathroom, Primary Bedroom, Other, Dining Room
    Primary bedroom
    • Features: Main Level Primary
    Bedroom
    • Features: All Bedrooms Down
    Bedroom
    • Features: Bedroom on Main Level
    Bathroom
    • Features: Bathtub, Closet, Dual Sinks, Full Bath on Main Level, Soaking Tub, Separate Shower, Tile Counters, Tub Shower, Walk-In Shower
    Family room
    • Features: Separate Family Room
    Kitchen
    • Features: Kitchen Island, Kitchen/Family Room Combo, Quartz Counters, Remodeled, Updated Kitchen
    Other
    • Features: Walk-In Closet(s)
    Heating
    • Central
    Cooling
    • Central Air
    Appliances
    • Included: Dishwasher, Gas Cooktop, Disposal, Gas Oven, Gas Water Heater, Water To Refrigerator, Water Heater
    • Laundry: Inside, Laundry Room
    Features
    • Beamed Ceilings, Breakfast Bar, Built-in Features, Ceiling Fan(s), Separate/Formal Dining Room, Eat-in Kitchen, High Ceilings, Open Floorplan, Pantry, Quartz Counters, Storage, Tile Counters, All Bedrooms Down, Bedroom on Main Level, Main Level Primary, Primary Suite, Walk-In Closet(s)
    • Flooring: Carpet, Laminate, Tile
    • Doors: Sliding Doors
    • Has fireplace: Yes
    • Fireplace features: Family Room
    • Common walls with other units/homes: No Common Walls
    Interior area
    • Total interior livable area: 2,292 sqft

    Property

    Parking
    • Total spaces: 2
    • Parking features: Concrete, Direct Access, Door-Single, Driveway, Garage Faces Front, Garage, Paved
    • Attached garage spaces: 2
    Accessibility
    • Accessibility features: Safe Emergency Egress from Home
    Features
    • Levels: One
    • Stories: 1
    • Entry location: Front
    • Patio & porch: Concrete, Covered, Front Porch, Open, Patio, Porch
    • Pool features: None
    • Spa features: None
    • Fencing: Average Condition,Block,Wood
    • Has view: Yes
    • View description: Neighborhood
    Lot
    • Size: 7,834 Square Feet
    • Features: Back Yard, Cul-De-Sac, Front Yard, Landscaped, Yard
    Details
    • Additional structures: Shed(s)
    • Parcel number: 3095401020000
    • Special conditions: Standard

    Construction

    Type & style
    • Home type: SingleFamily
    • Architectural style: Patio Home
    • Property subtype: Single Family Residence
    Materials
    • Block, Drywall, Frame, Glass, Concrete, Stucco
    • Foundation: Slab
    • Roof: Tile
    Condition
    • Updated/Remodeled,Turnkey
    • New construction: No
    • Year built: 1998

    Utilities & green energy

    • Sewer: Public Sewer
    • Water: Public
    • Utilities for property: Cable Available, Electricity Available, Electricity Connected, Natural Gas Available, Natural Gas Connected, Phone Available, Sewer Available, Sewer Connected, Water Available, Water Connected

    Community & HOA

    Community
    • Features: Curbs, Gutter(s), Street Lights, Sidewalks
    • Security: Carbon Monoxide Detector(s), Smoke Detector(s)
    Location
    • Region: Victorville

    Financial & listing details

    • Price per square foot: $201/sqft
    • Tax assessed value: $151,416
    • Date on market: 1/14/2026
    • Cumulative days on market: 51 days
    • Listing terms: Cash,Conventional,FHA,Submit,VA Loan
    • Road surface type: Paved

    Price history

    DateEventPrice
    4/7/2026Sold$460,000+2.2%$201/sqft
    Source: CRMLS #CV26009434 Report a problem
    3/7/2026Pending sale$450,000$196/sqft
    Source: CRMLS #CV26009434 Report a problem
    2/5/2026Price change$450,000-5.3%$196/sqft
    Source: CRMLS #CV26009434 Report a problem
    1/15/2026Listed for sale$475,000+313%$207/sqft
    Source: CRMLS #CV26009434 Report a problem
    10/28/2021Listing removed--
    Source: Zillow Rental Manager Report a problem
    10/27/2021Listed for rent$2,000+60%$1/sqft
    Source: Zillow Rental Manager Report a problem
    4/8/2014Listing removed$1,250$1/sqft
    Source: Century 21 Fairway Realty Report a problem
    12/31/2013Listed for rent$1,250$1/sqft
    Source: Century 21 Report a problem
    11/15/2013Listing removed$1,250$1/sqft
    Source: Go Section8 Report a problem
    11/8/2013Price change$1,250-10.7%$1/sqft
    Source: Go Section8 Report a problem
    10/18/2013Listed for rent$1,400$1/sqft
    Source: DEKAMI FINANCIAL SERVICES, INC. Report a problem
    2/16/2010Sold$115,000-19%$50/sqft
    Source: Public Record Report a problem
    3/1/1999Sold$142,000$62/sqft
    Source: Public Record Report a problem

    Public tax history

    YearProperty taxesTax assessment
    2026-- $151,416 +2%
    2025$1,909 +6.8%$148,447 +2%
    2024$1,788 +1%$145,536 +2%
    2023$1,770 +1.7%$142,683 +2%
    2022$1,739 +1.8%$139,885 +2%
    2021$1,708 +1.8%$137,142 +1%
    2020$1,678 +1.7%$135,735 +2%
    2019$1,651 -6%$133,073 +2%
    2018$1,757 +2.1%$130,464 +2%
    2017$1,721 $127,906 +2%
    2016$1,721 +2%$125,398 +1.5%
    2015$1,687 +3.6%$123,515 +2%
    2014$1,629 $121,095 +0.5%
    2013-- $120,548 +2%
    2012-- $118,184 +2%
    2011-- $115,866 +0.8%
    2010-- $115,000 -33.4%
    2009-- $172,749 +2%
    2008-- $169,362 +2%
    2007-- $166,041 +2%
    2006-- $162,786 +2%
    2005-- $159,594 +2%
    2004-- $156,465 +1.9%
    2003-- $153,598 +2%
    2002-- $150,586 +2%
    2001-- $147,633 +2%
    2000-- $144,738
    Find assessor info on the county website

    Neighborhood: 92392

    Nearby schools

    GreatSchools rating
    Schools provided by the listing agent
    • Elementary: Liberty
    • High: Silverado

    Source: CRMLS. This data may not be complete. We recommend contacting the local school district to confirm school assignments for this home.

    Get a cash offer in 3 minutes
    Find out how much your home could sell for in as little as 3 minutes with a no-obligation cash offer.
    Estimated market value
    $456,200
    Get a cash offer in 3 minutes
    Find out how much your home could sell for in as little as 3 minutes with a no-obligation cash offer.
    Estimated market value
    $456,200