Skip main navigation
Sold
Street View
  • $799,000

    14450 SE Summit Ct, Clackamas, OR 97015

    4beds
    2,610sqft
    Residential, Single Family Residence
    Built in 1996
    -- sqft lot
    $791,200 Zestimate®
    $306/sqft
    $3,284 Estimated rent

    Home value

    $791,200

    $744,000 - $839,000

    $3,284/mo

    Zestimate® history
    Loading
    Loading...

    Owner options

    List your home for rent

    $3,284/mo

    Rent Zestimate®

    Find your next renter with Zillow Rental Manager. Plus, with online applications, you can quickly screen prospective tenants – for free.

    Learn more

    $3,284/mo

    Rent Zestimate®

    Refinance and save

    $4,883/mo

    Est. payment

    Refinancing to a lower rate could help reduce your monthly payments and save thousands over the life of the loan.

    See today's rates

    $4,883/mo

    Est. payment

    Explore your selling options

    Work with a Zillow partner agent

    Leverage their expertise and Zillow's premium Showcase listings to get your home seen by more buyers.

    Get started

    List with your own agent

    Get your home in front of millions of buyers by listing it on Zillow.

    Learn how to do it

    Sell it yourself

    Take full control of how buyers see your home on Zillow by listing For Sale by Owner (FSBO).

    List your home

    What's special

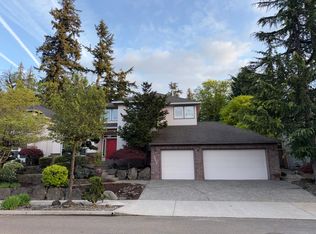
    Stunning Highland Neighborhood Home with Panoramic Happy Valley Views!Welcome to this immaculate 4-bedroom, 2.5-bathroom home nestled in the highly sought-after Highland neighborhood. Boasting the best views in the area, this home offers a breathtaking panorama of Happy Valley, making every day feel like a getaway. As you enter, you’ll be welcomed by beautiful hardwood floors and soaring vaulted ceilings that create an inviting and open atmosphere on the main level. Custom built-ins in the family room add style, while large windows fill the home with natural light and stunning views. The kitchen is a dream, featuring a large cook island, brand-new cabinetry, and stunning Caesarstone countertops. The spacious primary suite includes a private balcony, perfect for enjoying morning coffee, and a luxurious jetted tub for ultimate relaxation. Step outside from the great room to the expansive back deck and immerse yourself in breathtaking views of vibrant fall foliage and the rolling valley terrain of the green space located directly behind. This partially covered space is ideal for gatherings and year-round outdoor entertaining, complete with a convenient gas grill hookup. Below, a spacious patio invites you to create unforgettable moments, ideal for gathering around a cozy fire pit or designing your own entertainment area. The beautifully landscaped yard enhances the stunning natural surroundings, making this outdoor oasis a truly enchanting retreat. Additional features include a new Tuff shed for outdoor storage, an 18KW backup generator for peace of mind, and a 50-year presidential roof installed in 2020. With fresh exterior paint in 2022 and a fully updated kitchen in 2023, this home is move-in ready. An oversized 3-car garage and a large walk-in attic provide ample storage space. Located near schools, parks and a wealth of dining and entertainment options, this home is a true gem. Don’t miss your chance to experience luxury living in the heart of Happy Valley.

    Zillow last checked:

    Listing updated:

    Listed by:

    Robin Malcomson 503-816-4027,

    Opt

    Bought with:

    Sheri Ognianov, 201248543

    Soldera Properties, Inc

    Source: RMLS (OR),MLS#: 24491784MLS Logo

    Facts & features

    Interior

    Bedrooms & bathrooms
    • Bedrooms: 4
    • Bathrooms: 3
    • Full bathrooms: 2
    • Partial bathrooms: 1
    • Main level bathrooms: 1
    Primary bedroom
    • Features: Balcony, Bathroom, Ceiling Fan, Double Sinks, Jetted Tub, Walkin Closet, Wallto Wall Carpet
    • Level: Upper
    • Area: 323
    • Dimensions: 19 x 17
    Bedroom 2
    • Features: Closet, Wallto Wall Carpet
    • Level: Upper
    • Area: 182
    • Dimensions: 14 x 13
    Bedroom 3
    • Features: Closet, Wallto Wall Carpet
    • Level: Upper
    • Area: 132
    • Dimensions: 12 x 11
    Bedroom 4
    • Level: Upper
    • Area: 150
    • Dimensions: 15 x 10
    Dining room
    • Features: Formal, Vaulted Ceiling, Wallto Wall Carpet
    • Level: Main
    • Area: 140
    • Dimensions: 20 x 7
    Kitchen
    • Features: Cook Island, Dishwasher, Hardwood Floors, Pantry, Double Oven, Quartz
    • Level: Main
    • Area: 187
    • Width: 11
    Living room
    • Features: Fireplace, Great Room, High Ceilings, Wallto Wall Carpet
    • Level: Main
    • Area: 320
    • Dimensions: 20 x 16
    Office
    • Features: Wallto Wall Carpet
    • Level: Main
    • Area: 121
    • Dimensions: 11 x 11
    Heating
    • Forced Air, Fireplace(s)
    Cooling
    • Central Air
    Appliances
    • Included: Built In Oven, Cooktop, Dishwasher, Disposal, Double Oven, Down Draft, Plumbed For Ice Maker, Stainless Steel Appliance(s), Gas Water Heater
    • Laundry: Laundry Room
    Features
    • Ceiling Fan(s), High Ceilings, Plumbed For Central Vacuum, Quartz, Closet, Formal, Vaulted Ceiling(s), Cook Island, Pantry, Great Room, Balcony, Bathroom, Double Vanity, Walk-In Closet(s)
    • Flooring: Hardwood, Vinyl, Wall to Wall Carpet
    • Windows: Vinyl Frames
    • Basement: Crawl Space
    • Number of fireplaces: 1
    • Fireplace features: Gas
    Interior area
    • Total structure area: 2,610
    • Total interior livable area: 2,610 sqft

    Property

    Parking
    • Total spaces: 3
    • Parking features: Driveway, Garage Door Opener, Attached, Extra Deep Garage
    • Attached garage spaces: 3
    • Has uncovered spaces: Yes
    Features
    • Levels: Two
    • Stories: 2
    • Patio & porch: Covered Deck, Deck, Patio, Porch
    • Exterior features: Gas Hookup, Yard, Balcony
    • Has spa: Yes
    • Spa features: Bath
    • Has view: Yes
    • View description: Territorial, Trees/Woods, Valley
    Lot
    • Features: Cul-De-Sac, Gentle Sloping, Greenbelt, Terraced, Trees, Sprinkler, SqFt 7000 to 9999
    Details
    • Additional structures: GasHookup, ToolShed
    • Parcel number: 01688114

    Construction

    Type & style
    • Home type: SingleFamily
    • Architectural style: Traditional
    • Property subtype: Residential, Single Family Residence
    Materials
    • Brick, Cement Siding
    • Foundation: Concrete Perimeter
    • Roof: Composition
    Condition
    • Resale
    • New construction: No
    • Year built: 1996

    Utilities & green energy

    • Gas: Gas Hookup, Gas
    • Sewer: Public Sewer
    • Water: Public
    • Utilities for property: Cable Connected

    Community & neighborhood

    Location
    • Region: Clackamas
    • Subdivision: Highland Summit

    HOA & financial

    HOA
    • Has HOA: Yes
    • HOA fee: $52 monthly
    • Amenities included: Commons

    Other

    Other facts
    • Listing terms: Cash,Conventional,FHA
    • Road surface type: Paved

    Price history

    DateEventPrice
    12/3/2024Sold$799,000$306/sqft
    Source: RMLS (OR) #24491784 Report a problem
    11/1/2024Pending sale$799,000$306/sqft
    Source: RMLS (OR) #24491784 Report a problem
    10/14/2024Price change$799,000-2.6%$306/sqft
    Source: RMLS (OR) #24491784 Report a problem
    10/3/2024Listed for sale$820,000+33.4%$314/sqft
    Source: RMLS (OR) #24491784 Report a problem
    4/6/2020Sold$614,900+2.5%$236/sqft
    Source: RMLS (OR) #20069094 Report a problem
    2/28/2020Pending sale$599,900$230/sqft
    Source: Harcourts Real Estate Network Group #20069094 Report a problem
    2/19/2020Listed for sale$599,900+899.8%$230/sqft
    Source: Harcourts Real Estate Network Group #20069094 Report a problem
    4/23/1996Sold$60,000$23/sqft
    Source: Public Record Report a problem

    Public tax history

    YearProperty taxesTax assessment
    2025$8,713 +3.7%$458,705 +3%
    2024$8,405 +2.9%$445,345 +3%
    2023$8,167 +5.7%$432,374 +3%
    2022$7,729 +3.8%$419,781 +3%
    2021$7,446 +3.2%$407,555 +3%
    2020$7,212 +1.5%$395,685 +3%
    2019$7,109 +14.3%$384,161 +3%
    2018$6,221 $372,972 +3%
    2017$6,221 +7.1%$362,109 +3%
    2016$5,808 $351,562 +3%
    2015$5,808 +2.9%$341,322 +3%
    2014$5,642 +9.6%$331,381 +3%
    2013$5,149 +1.9%$321,729 +3%
    2012$5,054 -1.2%$312,358 +3%
    2011$5,116 +5.8%$303,260 +3%
    2010$4,834 +3.2%$294,427 +3%
    2009$4,682 +6.6%$285,851 +3%
    2008$4,394 +1.9%$277,525 +3%
    2007$4,312 +11.7%$269,442 +3%
    2006$3,861 +1.4%$261,594 +3%
    2005$3,807 +3%$253,975 +3%
    2004$3,696 +1.9%$246,578 +3%
    2003$3,627 +1.1%$239,396 +3%
    2002$3,587 +4.4%$232,423 +3%
    2001$3,435 +1.5%$225,653 +3%
    2000$3,384 $219,081

    Find assessor info on the county website

    Neighborhood: 97015

    Nearby schools

    GreatSchools rating
    Schools provided by the listing agent
    • Elementary: Sunnyside
    • Middle: Rock Creek
    • High: Clackamas

    Source: RMLS (OR). This data may not be complete. We recommend contacting the local school district to confirm school assignments for this home.

    Get a cash offer in 3 minutes
    Find out how much your home could sell for in as little as 3 minutes with a no-obligation cash offer.
    Estimated market value
    $791,200
    Get a cash offer in 3 minutes
    Find out how much your home could sell for in as little as 3 minutes with a no-obligation cash offer.
    Estimated market value
    $791,200