Set on 50 private acres, this stunning 6,597 heated sq. ft. estate offers the perfect balance of luxury, space, and comfort. From the moment you arrive, you'll appreciate the thoughtful updates and timeless design-highlighted by a brand-new 30-year architectural shingle roof and a spacious 3-car garage built for both convenience and style. Inside, the home features 5 bedrooms, 3 full baths, and 2 half baths, along with beautifully refinished hardwood floors and brand-new carpet throughout. The expansive kitchen flows effortlessly into a formal dining room, creating an ideal setting for both everyday living and entertaining. A striking stone fireplace anchors the main living area, adding warmth and character. The grand primary suite offers a private retreat, complete with its own walkout to the new back deck-perfect for enjoying peaceful views of the surrounding acreage. Upstairs, you'll find a versatile game room with balcony access, along with a large entertainment space ready to host gatherings of any size. With a rare combination of privacy, modern upgrades, and classic charm, this exceptional property is truly one-of-a-kind.
Active
$875,000
14450 Stillmore Hwy, Metter, GA 30439
5beds
6,597sqft
Single Family Residence
Built in 2007
50.04 Acres Lot
$1,244,000 Zestimate®
$133/sqft
$-- HOA
What's special
Brand-new carpet throughoutBeautifully refinished hardwood floorsExpansive kitchenFormal dining room
- 39 days
- 1,244
- 88
Likely to sell faster than
Zillow last checked:
Listing updated:
Listed by:
Bubba Hunt 912-682-0050,
RE/MAX Eagle Creek Realty
Source: GAMLS,MLS#: 10813163
Facts & features
Interior
Bedrooms & bathrooms
- Bedrooms: 5
- Bathrooms: 5
- Full bathrooms: 3
- 1/2 bathrooms: 2
- Main level bathrooms: 1
- Main level bedrooms: 1
Rooms
- Room types: Bonus Room, Den, Exercise Room, Family Room, Foyer, Game Room, Laundry, Office
Dining room
- Features: Separate Room
Kitchen
- Features: Kitchen Island, Solid Surface Counters, Walk-in Pantry
Heating
- Heat Pump
Cooling
- Central Air, Heat Pump
Appliances
- Included: Cooktop, Dishwasher, Double Oven, Electric Water Heater, Stainless Steel Appliance(s)
- Laundry: Mud Room
Features
- Bookcases, Double Vanity, High Ceilings, Master On Main Level, Separate Shower, Soaking Tub, Walk-In Closet(s), Wet Bar
- Flooring: Carpet, Hardwood, Laminate, Wood, Tile
- Basement: None
- Number of fireplaces: 1
- Fireplace features: Family Room, Gas Log
Interior area
- Total structure area: 6,597
- Total interior livable area: 6,597 sqft
- Finished area above ground: 6,597
- Finished area below ground: 0
Property
Parking
- Parking features: Attached, Garage
- Has attached garage: Yes
Features
- Levels: Two
- Stories: 2
- Patio & porch: Deck, Porch
Lot
- Size: 50.04 Acres
- Features: None
- Residential vegetation: Partially Wooded
Details
- Parcel number: 018 015 003
Construction
Type & style
- Home type: SingleFamily
- Architectural style: Brick 4 Side,Other
- Property subtype: Single Family Residence
Materials
- Brick
- Foundation: Slab
- Roof: Composition
Condition
- Resale
- New construction: No
- Year built: 2007
Details
- Warranty included: Yes
Utilities & green energy
- Sewer: Septic Tank
- Water: Well
- Utilities for property: Electricity Available, High Speed Internet, Sewer Available, Water Available
Community & HOA
Community
- Features: None
- Subdivision: None
HOA
- Has HOA: No
- Services included: None
Location
- Region: Metter
Financial & listing details
- Price per square foot: $133/sqft
- Tax assessed value: $820,513
- Annual tax amount: $7,028
- Date on market: 7/27/2026
- Cumulative days on market: 39 days
- Listing agreement: Exclusive Right To Sell
- Electric utility on property: Yes
Estimated market value
$1,244,000
$1.07M - $1.44M
$4,148/mo
Price history
| Date | Event | Price |
|---|---|---|
| 7/27/2026 | Listed for sale | $875,000-7.9%$133/sqft |
Source:  GAMLS #10813163 Report a problem GAMLS #10813163 Report a problem | ||
| 7/25/2026 | Listing removed | $949,900$144/sqft |
Source: GAMLS #10727763 Report a problem | ||
| 4/30/2026 | Price change | $949,900-4.9%$144/sqft |
Source: GAMLS #10727763 Report a problem | ||
| 4/8/2026 | Listed for sale | $999,000$151/sqft |
Source: GAMLS #10727763 Report a problem | ||
| 4/1/2026 | Listing removed | $999,000$151/sqft |
Source: GAMLS #10595922 Report a problem | ||
| 9/2/2025 | Listed for sale | $999,000$151/sqft |
Source: GAMLS #10595922 Report a problem | ||
| 9/2/2025 | Listing removed | $999,000$151/sqft |
Source: GAMLS #10486818 Report a problem | ||
| 6/30/2025 | Price change | $999,000-8.8%$151/sqft |
Source: GAMLS #10486818 Report a problem | ||
| 5/29/2025 | Price change | $1,095,000-8.4%$166/sqft |
Source: GAMLS #10486818 Report a problem | ||
| 3/27/2025 | Listed for sale | $1,195,000+1737%$181/sqft |
Source: GAMLS #10486818 Report a problem | ||
| 6/16/2006 | Sold | $65,052$10/sqft |
Source: Public Record Report a problem | ||
Public tax history
| Year | Property taxes | Tax assessment |
|---|---|---|
| 2025 | $9,369 +27.3% | $328,205 +22.1% |
| 2024 | $7,359 +4.5% | $268,728 +4.4% |
| 2023 | $7,045 +2.7% | $257,507 +7.7% |
| 2022 | $6,858 +16.6% | $239,041 +16.6% |
| 2021 | $5,883 -5.7% | $204,949 -5.7% |
| 2020 | $6,238 -0.3% | $217,278 |
| 2019 | $6,258 -2.2% | $217,278 -1.3% |
| 2018 | $6,398 +6.1% | $220,222 |
| 2017 | $6,028 +4.6% | $220,222 |
| 2016 | $5,761 -8.6% | $220,222 -1.8% |
| 2015 | $6,305 | $224,319 |
| 2014 | $6,305 | $224,319 |
| 2013 | -- | -- |
| 2012 | -- | -- |
| 2011 | -- | -- |
| 2010 | -- | -- |
Find assessor info on the county website
Monthly payment
Est. payment
Payment breakdown
Explore the cost of this home by adjusting the details. Changes won't be saved.Climate risks
Neighborhood: 30439
Nearby schools
Schools provided by the listing agent
- Elementary: Metter
- Middle: Metter
- High: Metter
Source: GAMLS. This data may not be complete. We recommend contacting the local school district to confirm school assignments for this home.
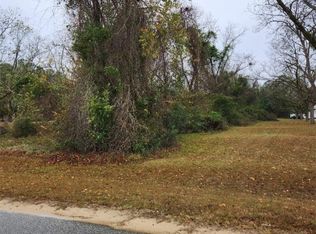
Similar homes
- $899,9004 bd6 ba5.9k sqft513 Highpoint Cir, Statesboro, GA 30458Active

 MLS ID #10839877, Andrea May, Coldwell Banker Conner Realty. GAMLS
 - $847,7005 bd5 ba3.6k sqft899 Foxboro Ln, Portal, GA 30450Active
 MLS ID #10829122, Hazel Hendrix, Weichert Realtors-Webb & Associates. GAMLS
 - $950,0004 bd5 ba4.1k sqft358 Hood Rd, Statesboro, GA 30458Active
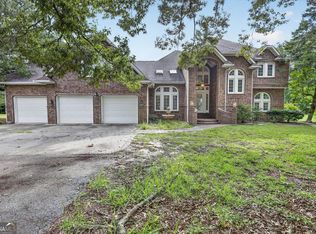 MLS ID #10825331, Nikki Williams, Statesboro Real Estate & Investments. GAMLS
 - $875,0005 bd4 ba4.7k sqft3603 Adabelle Rd, Register, GA 30452Active
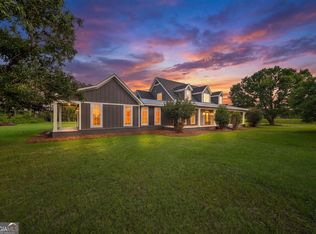 MLS ID #10813857, Wade C Hodges IV, Home Team Real Estate. GAMLS
 - $469,9004 bd3 ba3.3k sqft400 W Willow Lake Dr, Metter, GA 30439ActiveMLS ID #10814017, Bubba Hunt, RE/MAX Eagle Creek Realty. GAMLS
- $849,9005 bd5 ba3.6k sqft1212 Plantation Cir, Statesboro, GA 30458ActiveMLS ID #10780343, Shannon D Anthony, Rawls Realty Inc.. GAMLS
- $899,9005 bd3 ba4.9k sqft117 Edgewood Rd, Vidalia, GA 30474ActiveMLS ID #10790148, Melvin Charles Tapley, South Central Realty. GAMLS
- $795,0005 bd5 ba5.9k sqft416 W Church St, Swainsboro, GA 30401Active Under ContractMLS ID #10695878, Ruben Ramos, Daniel Ravenel Sotheby's Intl.. GAMLS
- $1,025,0005 bd4 ba3.7k sqft7 Whippoorwill Dr, Statesboro, GA 30458ActiveMLS ID #10831132, Paul Newman, Statesboro Real Estate & Investments. GAMLS
- $1,299,0005 bd5 ba3.7k sqft25492 State Highway 129 N, Claxton, GA 30417ActiveMLS ID #10780329, Holly Young, RE/MAX Savannah. GAMLS
- $1,300,0004 bd4 ba3.9k sqft1951 Tru Fail Crossing Rd, Portal, GA 30450ActiveMLS ID #10796484, Colleen Mullin-Park, Keller Williams Realty Coastal. GAMLS
- $525,0003 bd3 ba3.4k sqft452 Joe Oglesby Rd, Portal, GA 30450ActiveMLS ID #10757592, Jessica Herrmann, Great GA Realty, LLC. GAMLS
- $1,190,0004 bd3 ba3.6k sqft115 E Lake Dr, Statesboro, GA 30458ActiveMLS ID #10818547, Sara Brown, Brown Realty Company. GAMLS
- $469,0003 bd3 ba3.3k sqft2056 Old Normantown Rd, Vidalia, GA 30474ActiveMLS ID #10767822, Maggie Brice Snell, Georgia Properties. GAMLS
