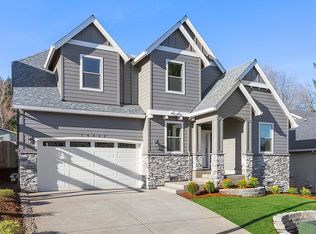
Skip main navigation
Off market
  • $1,096,500

    14451 SW 90th Ave, Tigard, OR 97224

    4beds
    4,588sqft
    SingleFamily
    Built in 2018
    6,098 Square Feet Lot
    $1,096,500 Zestimate®
    $239/sqft
    $4,386 Estimated rent

    Home value

    $1,096,500

    $1.04M - $1.16M

    $4,386/mo

    Zestimate® history
    Loading
    Loading...

    Owner options

    List your home for rent

    $4,386/mo

    Rent Zestimate®

    Find your next renter with Zillow Rental Manager. Plus, with online applications, you can quickly screen prospective tenants – for free.

    Learn more

    $4,386/mo

    Rent Zestimate®

    Refinance and save

    $5,444/mo

    Est. payment

    Refinancing to a lower rate could help reduce your monthly payments and save thousands over the life of the loan.

    See today's rates

    $5,444/mo

    Est. payment

    Explore your selling options

    Work with a Zillow partner agent

    Leverage their expertise and Zillow's premium Showcase listings to get your home seen by more buyers.

    Get started

    List with your own agent

    Get your home in front of millions of buyers by listing it on Zillow.

    Learn how to do it

    Sell it yourself

    Take full control of how buyers see your home on Zillow by listing For Sale by Owner (FSBO).

    List your home

    What's special

    One-of-a-kind new luxury home only minutes from I-5. Spacious floor plan, 9ft ceilings, custom cabinetry, wide-plank hardwood floors. Magnificent kitchen with quartz slab counters, island, stainless steel appliances, commercial 48" double oven with 6-burner gas range, wine refrigerator & walk-in pantry. Guest suite on main. Plus much more

    This property is off market, which means it's not currently listed for sale or rent on Zillow. This may be different from what's available on other websites or public sources.
    Facts & features

    Interior

    Bedrooms & bathrooms
    • Bedrooms: 4
    • Bathrooms: 3
    • Full bathrooms: 3
    • Main level bathrooms: 1
    Heating
    • Forced air, Gas
    Cooling
    • Central
    Appliances
    • Included: Garbage disposal, Range / Oven, Trash compactor
    Features
    • Garage Door Opener, Pantry, High Ceilings, Laundry, Wall to Wall Carpet, Quartz, Island, Wainscoting, Plumbed for Built-in Vacuum
    • Flooring: Carpet, Hardwood
    • Has fireplace: Yes
    Interior area
    • Total interior livable area: 4,588 sqft

    Property

    Parking
    • Parking features: Garage - Attached
    • Details: On Street, Driveway
    Features
    • Exterior features: Shingle (Not Wood), Stone, Wood
    • Has spa: Yes
    • Spa features: Bath
    • Frontage type: Seasonal
    Lot
    • Size: 6,098 sqft
    • Features: Level, Private, Seasonal
    Details
    • Parcel number: 2S111AA11400

    Construction

    Type & style
    • Home type: SingleFamily
    • Architectural style: Custom Style
    Materials
    • Roof: Composition
    Condition
    • New construction: No
    • Year built: 2018
    • Major remodel year: 2018

    Utilities & green energy

    • Sewer: Public Sewer
    • Water: Public

    Community & neighborhood

    Security
    • Security features: Sprinkler
    Location
    • Region: Tigard

    HOA & financial

    HOA
    • Has HOA: Yes
    • HOA fee: $50 monthly

    Other

    Other facts
    • Sewer: Public Sewer
    • WaterSource: Public
    • Heating: Zoned
    • NewConstructionYN: true
    • InteriorFeatures: Garage Door Opener, Pantry, High Ceilings, Laundry, Wall to Wall Carpet, Quartz, Island, Wainscoting, Plumbed for Built-in Vacuum
    • GarageYN: true
    • Appliances: Wine Cooler, Range Hood, Stainless Steel Appliance(s), Island, Pantry, Gas Appliances, Quartz
    • HeatingYN: true
    • CoolingYN: true
    • ExteriorFeatures: Yard, Covered Courtyard
    • CurrentFinancing: Conventional, Cash
    • StoriesTotal: 2
    • LotFeatures: Level, Private, Seasonal
    • ArchitecturalStyle: Custom Style
    • ParkingFeatures: Driveway, On Street, Oversized, Extra Deep
    • YearBuiltEffective: 2018
    • OtherParking: On Street, Driveway
    • MainLevelBathrooms: 1.0
    • LivingAreaSource: House Plan
    • LotSizeSource: House Plan
    • RoomKitchenFeatures: Island, Wood Floors
    • SpaFeatures: Bath
    • RoomBedroom3Level: Main
    • RoomKitchenLevel: Main
    • RoomLivingRoomLevel: Main
    • RoomBedroom2Level: Upper
    • RoomBedroom1Level: Upper
    • RoomBedroom4Level: Main
    • RoomMasterBedroomLevel: Upper
    • ViewYN: Yes
    • View: Territorial, Seasonal
    • RoomLivingRoomFeatures: Wainscoting
    • FrontageType: Seasonal
    • RoomBedroom4Features: High Ceilings
    • YearBuiltDetails: New Construction
    • SecurityFeatures: Sprinkler

    Price history

    DateEventPrice
    5/10/2019Sold$805,500-4%$176/sqft
    Source: RMLS (OR) #19454341 Report a problem
    4/2/2019Pending sale$839,000$183/sqft
    Source: Luxe Christie's International Real Estate #19454341 Report a problem
    2/13/2019Price change$839,000-1.2%$183/sqft
    Source: Roundstone Properties, LLC #18056573 Report a problem
    1/16/2019Listed for sale$849,000+1.1%$185/sqft
    Source: Roundstone Properties, LLC #18056573 Report a problem
    11/30/2018Listing removed$839,900$183/sqft
    Source: Roundstone Properties, LLC #18056573 Report a problem
    10/23/2018Price change$839,900-1.2%$183/sqft
    Source: Roundstone Properties, LLC #18056573 Report a problem
    10/5/2018Price change$849,900-1.2%$185/sqft
    Source: Roundstone Properties, LLC #18056573 Report a problem
    6/8/2018Listed for sale$860,000-4.3%$187/sqft
    Source: Roundstone Properties, LLC #18056573 Report a problem
    4/21/2018Listing removed$899,000$196/sqft
    Source: Roundstone Properties, LLC #18697689 Report a problem
    3/30/2018Listed for sale$899,000+349.5%$196/sqft
    Source: Roundstone Properties, LLC #18697689 Report a problem
    11/1/2017Sold$200,000$44/sqft
    Source: Public Record Report a problem

    Public tax history

    YearProperty taxesTax assessment
    2025$11,852 +9.6%$634,030 +3%
    2024$10,810 +2.8%$615,570 +3%
    2023$10,520 +3%$597,650 +3%
    2022$10,218 +2.6%$580,250
    2021$9,961 +3.1%--
    2020$9,662 +4.5%$546,950 +3%
    2019$9,244 +167.4%$531,020 -27%
    2018$3,457 $727,120 +617.1%
    2017$3,457 +845.7%$101,400 +366%
    2016$366 $21,760

    Find assessor info on the county website

    Neighborhood: Southview

    Nearby schools

    GreatSchools rating
    Schools provided by the listing agent
    • Elementary: Templeton
    • Middle: Twality
    • High: Tigard

    Source: The MLS. This data may not be complete. We recommend contacting the local school district to confirm school assignments for this home.

    Get a cash offer in 3 minutes
    Find out how much your home could sell for in as little as 3 minutes with a no-obligation cash offer.
    Estimated market value
    $1,096,500
    Get a cash offer in 3 minutes
    Find out how much your home could sell for in as little as 3 minutes with a no-obligation cash offer.
    Estimated market value
    $1,096,500