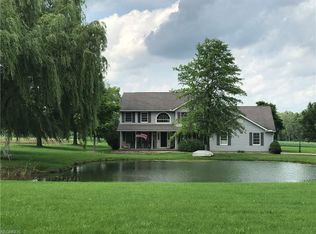
Welcome to this stunning farmhouse-style home, built in 2017 and set on a picturesque 5.5-acre lot—perfect for those who love space, privacy, and entertaining. Step inside to a beautiful great room featuring a cozy double-sided fireplace, seamlessly open to the dining area and a gorgeous kitchen complete with quartz countertops, classic subway tile backsplash, stainless steel appliances, and a spacious island ideal for gatherings.
The first-floor primary suite offers a private retreat with dual vanities, a walk-in tiled shower, a relaxing soaking tub, and a generous walk-in closet. A conveniently located laundry room adds to the home’s thoughtful design. Upstairs, you’ll find three additional well-sized bedrooms, each with ample closet space and a full bathroom.
The lower level provides additional finished living space with impressive 10-foot ceilings, offering endless possibilities for recreation or relaxation. Outdoors, enjoy summer days in the 20x40 heated in-ground pool featuring a large tanning ledge and slide as well as built in surround sound! The property also boasts a fully stocked pond and a large fire pit, creating the perfect setting for outdoor enjoyment year-round. A whole home generator as well as lily lights for easy holiday lighting around the whole home.
This move-in-ready home truly has it all—style, comfort, and exceptional amenities. A must-see property you won’t want to miss!
Closed
$685,000
14451 Sousa St NW, North Lawrence, OH 44666
4beds
3,550sqft
Single Family Residence
Built in 2017
5.5 Acres Lot
$722,800 Zestimate®
$193/sqft
$3,264 Estimated rent
Home value
$722,800
$672,000 - $781,000
$3,264/mo
Zestimate® history
Owner options
List your home for rent
$3,264/mo
Rent Zestimate®
Find your next renter with Zillow Rental Manager. Plus, with online applications, you can quickly screen prospective tenants – for free.
$3,264/mo
Rent Zestimate®
Refinance and save
$4,450/mo
Est. payment
Refinancing to a lower rate could help reduce your monthly payments and save thousands over the life of the loan.
$4,450/mo
Est. payment
Explore your selling options
Work with a Zillow partner agent
Leverage their expertise and Zillow's premium Showcase listings to get your home seen by more buyers.
Get startedList with your own agent
Get your home in front of millions of buyers by listing it on Zillow.
Learn how to do itSell it yourself
Take full control of how buyers see your home on Zillow by listing For Sale by Owner (FSBO).
List your homeWhat's special
Three additional well-sized bedroomsLarge tanning ledgeFully stocked pondLarge fire pitClassic subway tile backsplashStainless steel appliancesConveniently located laundry room
Zillow last checked:
Listing updated:
Listed by:
Dayna Edwards 330-268-0876 daynaedwards@soldbydayna.com,
EXP Realty, LLC.
Bought with:
Katie A Shimek, 2020004599
Keller Williams Legacy Group Realty
Source: MLS Now,MLS#: 5177916 Originating MLS: Akron Cleveland Association of REALTORS
Originating MLS: Akron Cleveland Association of REALTORSFacts & features
Interior
Bedrooms & bathrooms
- Bedrooms: 4
- Bathrooms: 3
- Full bathrooms: 2
- 1/2 bathrooms: 1
- Main level bathrooms: 2
- Main level bedrooms: 1
Primary bedroom
- Level: First
- Dimensions: 17.00 x 15.00
Bedroom
- Level: Second
- Dimensions: 14.00 x 13.00
Bedroom
- Level: Second
- Dimensions: 14.00 x 13.00
Bedroom
- Level: Second
- Dimensions: 19.00 x 15.00
Dining room
- Description: Flooring: Laminate
- Features: Fireplace
- Level: First
- Dimensions: 19.00 x 15.00
Great room
- Description: Flooring: Laminate
- Features: Fireplace
- Level: First
- Dimensions: 19.00 x 15.00
Kitchen
- Description: Flooring: Laminate
- Level: First
- Dimensions: 14.00 x 9.00
Laundry
- Level: First
Recreation
- Level: Lower
- Dimensions: 18.00 x 19.00
Heating
- Forced Air, Fireplace(s), Gas
Cooling
- Central Air
Appliances
- Included: Dishwasher, Disposal, Microwave, Range, Refrigerator, Water Softener
- Laundry: Washer Hookup, Electric Dryer Hookup, Gas Dryer Hookup, Main Level
Features
- Ceiling Fan(s)
- Basement: Full,Partially Finished,Sump Pump
- Number of fireplaces: 1
- Fireplace features: Living Room, See Through, Gas
Interior area
- Total structure area: 3,550
- Total interior livable area: 3,550 sqft
- Finished area above ground: 2,650
- Finished area below ground: 900
Property
Parking
- Total spaces: 2
- Parking features: Attached, Electricity, Garage, Garage Door Opener, Unpaved, Water Available
- Attached garage spaces: 2
Features
- Levels: Two
- Stories: 2
- Patio & porch: Porch
- Has private pool: Yes
- Pool features: Fenced, Gas Heat, Heated, In Ground, Outdoor Pool
- Fencing: Electric,Wrought Iron
- Has view: Yes
- View description: Pond, Pool, Rural
- Has water view: Yes
- Water view: Pond
Lot
- Size: 5.5 Acres
Details
- Parcel number: 10009332
Construction
Type & style
- Home type: SingleFamily
- Architectural style: Conventional
- Property subtype: Single Family Residence
Materials
- Aluminum Siding
- Roof: Asphalt,Fiberglass
Condition
- Year built: 2017
Utilities & green energy
- Sewer: Septic Tank
- Water: Well
Community & HOA
Community
- Security: Smoke Detector(s)
HOA
- Has HOA: No
Location
- Region: North Lawrence
Financial & listing details
- Price per square foot: $193/sqft
- Tax assessed value: $689,400
- Annual tax amount: $9,987
- Date on market: 12/19/2025
- Cumulative days on market: 49 days
- Listing terms: Cash,Conventional
Price history
| Date | Event | Price |
|---|---|---|
| 2/6/2026 | Sold | $685,000-2.1%$193/sqft |
Source:  MLS Now #5177916 Report a problem MLS Now #5177916 Report a problem | ||
| 2/6/2026 | Pending sale | $699,900$197/sqft |
Source: eXp Realty #5177916 Report a problem | ||
| 1/7/2026 | Contingent | $699,900$197/sqft |
Source: MLS Now #5177916 Report a problem | ||
| 12/31/2025 | Price change | $699,900-3.4%$197/sqft |
Source: MLS Now #5177916 Report a problem | ||
| 12/26/2025 | Price change | $724,900-3.3%$204/sqft |
Source: MLS Now #5177916 Report a problem | ||
| 12/19/2025 | Listed for sale | $749,900+72.4%$211/sqft |
Source: MLS Now #5177916 Report a problem | ||
| 1/17/2020 | Sold | $435,000+0%$123/sqft |
Source: MLS Now #4154925 Report a problem | ||
| 12/16/2019 | Pending sale | $434,900$123/sqft |
Source: DeHOFF REALTORS #4154925 Report a problem | ||
| 12/10/2019 | Listed for sale | $434,900$123/sqft |
Source: DeHOFF REALTORS #4154925 Report a problem | ||
Public tax history
| Year | Property taxes | Tax assessment |
|---|---|---|
| 2024 | $9,989 +30% | $241,300 +42% |
| 2023 | $7,682 -0.1% | $169,960 |
| 2022 | $7,693 -1.2% | $169,960 |
| 2021 | $7,789 +51.1% | $169,960 +37% |
| 2020 | $5,154 | $124,040 +62.7% |
| 2019 | $5,154 | $76,240 |
| 2018 | $5,154 +2984.6% | $76,240 +2290% |
| 2017 | $167 | $3,190 |
Find assessor info on the county website
Neighborhood: 44666
Nearby homes
- $421,6004 bd3 ba2.8k sqft14375 Sousa St, North Lawrence, OH 44666Off Market
- $224,4002 bd1 ba1.1k sqft14371 Sousa St NW, North Lawrence, OH 44666Off Market
- $616,0003 bd2 ba2k sqft14514 Sousa St NW, North Lawrence, OH 44666Off Market
- $--2.12 Acres14450 Sousa St NW, North Lawrence, OH 44666Off Market
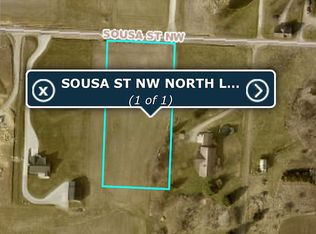
- $---- bd-- ba-- sqftSousa St NW, North Lawrence, OH 44666Off Market
- $224,700-- bd-- ba-- sqftSousa St NW, North Lawrence, OH 44666Off Market
- $184,000-- bd-- ba-- sqftSousa St NW, North Lawrence, OH 44666Off Market
- $356,2002 bd1 ba1.3k sqft14335 Sousa St, North Lawrence, OH 44666Off Market
Nearby schools
GreatSchools rating
- 7/10Tuslaw Elementary SchoolGrades: K-4Distance: 3.2 mi
- 7/10Tuslaw Middle SchoolGrades: 5-8Distance: 3.3 mi
- 7/10Tuslaw High SchoolGrades: 9-12Distance: 3.3 mi
Schools provided by the listing agent
- District: Tuslaw LSD - 7617
Source: MLS Now. This data may not be complete. We recommend contacting the local school district to confirm school assignments for this home.
Get a cash offer in 3 minutes
Find out how much your home could sell for in as little as 3 minutes with a no-obligation cash offer.
Estimated market value
$722,800
Get a cash offer in 3 minutes
Find out how much your home could sell for in as little as 3 minutes with a no-obligation cash offer.
Estimated market value
$722,800
- Ohio
- Stark County
- North Lawrence
- 44666
- 14451 Sousa St NW
Nearby cities
Nearby zip codes
Other North Lawrence Topics
