Skip main navigation
Off market
  • $672,600

    14451 Taddington Dr, Granger, IN 46530

    4beds
    4,102sqft
    SingleFamily
    Built in 2001
    0.64 Acres Lot
    $672,600 Zestimate®
    $164/sqft
    $3,941 Estimated rent

    Home value

    $672,600

    $632,000 - $713,000

    $3,941/mo

    Zestimate® history
    Loading
    Loading...

    Owner options

    List your home for rent

    $3,941/mo

    Rent Zestimate®

    Find your next renter with Zillow Rental Manager. Plus, with online applications, you can quickly screen prospective tenants – for free.

    Learn more

    $3,941/mo

    Rent Zestimate®

    Refinance and save

    $3,359/mo

    Est. payment

    Refinancing to a lower rate could help reduce your monthly payments and save thousands over the life of the loan.

    See today's rates

    $3,359/mo

    Est. payment

    Explore your selling options

    Work with a Zillow partner agent

    Leverage their expertise and Zillow's premium Showcase listings to get your home seen by more buyers.

    Get started

    List with your own agent

    Get your home in front of millions of buyers by listing it on Zillow.

    Learn how to do it

    Sell it yourself

    Take full control of how buyers see your home on Zillow by listing For Sale by Owner (FSBO).

    List your home

    What's special

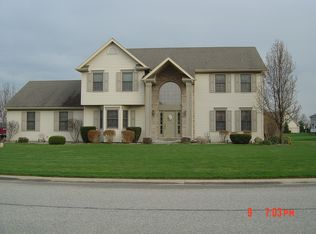
    This impressive, quality built home offers extraordinary lake views from every room. The home's open and flowing, light filled floor plan combines perfectly with it's tasteful neutral decor taking advantage of the home's amazing setting and views. Welcoming, walk-in foyer leads past an oversize office that could easily double as a second gathering room. The renovated cook's kitchen overlooks the large great room and flows naturally onto an incredible oversized deck overlooking the lake. The home's purposeful design takes advantage of extraordinary East facing views, infusing most rooms with delicate morning sun and providing appropriate evening shade for the large outdoor entertaining space. The second floor offers a large master suite with walk-in closet - and three additional bedrooms. Each room is large, and all have generous closet/storage space. The lower level is an entertainer's dream with an imaginatively designed family room featuring windows overlooking the lake. The space includes fantastic media, including three large flatscreen TVs - perfect for Sports entertaining and it combines with an oversized wet bar. The space also boasts a separate children's play area. Additional amenities & features of this home include a new state of the art, gas forced air furnace and air-conditioning system. The air-conditioning system is uniquely designed for extra quiet operation so as not to disturb outdoor relaxation in the evenings. Other highlights include a new multi-tier deck overlooking the lake and extensive landscaping. The home has an oversized rear and side yard - perfect for entertaining or a busy family life. Additional features/ upgrades include: New Trane Furnace and AC June 2016, heavy, quality, solid doors throughout home - very quiet, oversized closets in each room, and a full wet bar in basement with dishwasher and built in fridge and wine cooler! All of this is located minutes to Notre Dame, the hospitals, restaurants and shopping. The neighborhood offers the feeling of suburban seclusion but is minutes to everything.

    This property is off market, which means it's not currently listed for sale or rent on Zillow. This may be different from what's available on other websites or public sources.
    Facts & features

    Interior

    Bedrooms & bathrooms
    • Bedrooms: 4
    • Bathrooms: 4
    • Full bathrooms: 2
    • 1/2 bathrooms: 2
    Heating
    • Forced air
    Cooling
    • Central
    Appliances
    • Included: Dishwasher, Dryer, Microwave, Range / Oven, Refrigerator, Washer
    Features
    • Flooring: Carpet
    • Basement: Finished
    • Has fireplace: Yes
    Interior area
    • Total interior livable area: 4,102 sqft

    Property

    Parking
    • Total spaces: 3
    • Parking features: Garage - Attached
    Features
    • Exterior features: Vinyl, Wood, Brick
    • Has view: Yes
    • View description: Water
    • Has water view: Yes
    • Water view: Water
    Lot
    • Size: 0.64 Acres
    Details
    • Parcel number: 710411452016000011

    Construction

    Type & style
    • Home type: SingleFamily
    • Architectural style: Traditional
    Materials
    • masonry
    • Roof: Asphalt
    Condition
    • Year built: 2001

    Utilities & green energy

    • Sewer: Septic

    Community & HOA

    Location
    • Region: Granger

    Financial & listing details

    • Price per square foot: $164/sqft
    • Tax assessed value: $608,300
    • Annual tax amount: $4,578

    Price history

    DateEventPrice
    4/18/2017Listing removed$439,000$107/sqft
    Source: RE/MAX 100 #201714567 Report a problem
    4/10/2017Listed for sale$439,000+15.6%$107/sqft
    Source: RE/MAX 100 #201714567 Report a problem
    12/6/2012Listing removed$379,900$93/sqft
    Source: At Home Realty Group #254357 Report a problem
    10/6/2012Listed for sale$379,900+2.7%$93/sqft
    Source: At Home Realty Group #254357 Report a problem
    6/14/2012Sold$370,000-5.1%$90/sqft
    Source: Agent Provided Report a problem
    3/3/2012Listed for sale$389,900$95/sqft
    Source: At Home Realty Group Report a problem

    Public tax history

    YearProperty taxesTax assessment
    2025$4,578 -5.9%$608,300 +25.6%
    2024$4,867 -10.4%$484,500 -10.8%
    2023$5,431 +29.6%$543,100
    2022$4,192 -2.4%$543,100 +29.6%
    2021$4,294 +75.8%$419,200 -3%
    2020$2,443 -0.7%$432,100 +66.8%
    2019$2,459 -6.5%$259,000 -1.8%
    2018$2,629 -2%$263,800 +1.2%
    2017$2,683 -1.5%$260,700 -1%
    2016$2,723 -5.5%$263,300 -1%
    2014$2,881 -6.2%$266,000 -1%
    2013$3,072 +6%$268,600 -0.8%
    2012$2,899 -7.2%$270,900 -10%
    2011$3,125 +3.4%$301,100
    2010$3,023 -5.4%$301,100
    2009$3,197 $301,100
    2007-- $301,100 -38.2%
    2006$4,105 +11.9%$487,600
    2004$3,670 -1.3%$487,600 -19.9%
    2003$3,718 $608,900 +608800%
    2001-- $100
    Find assessor info on the county website

    Neighborhood: 46530

    Nearby schools

    GreatSchools rating
    Schools provided by the listing agent
    • Elementary: Northpoint
    • Middle: Discovery
    • High: Penn
    • District: Penn-Harris-Madison School Corp.

    Source: The MLS. This data may not be complete. We recommend contacting the local school district to confirm school assignments for this home.

    Get pre-qualified for a loan
    At Zillow Home Loans, we can pre-qualify you in as little as 5 minutes with no impact to your credit score.

    An equal housing lender. NMLS #10287.

    Sell for more on Zillow
    Get a Zillow Showcase℠ listing at no additional cost and you could sell for .
    $672,600
    2% more
    +$13,452
    With Zillow Showcase(estimated)
    $686,052