Skip main navigation
Closed
  • $297,210

    14451 Versailles Cir, Silverhill, AL 36576

    4beds
    1,490sqft
    Single Family Residence
    Built in 2026
    -- sqft lot
    $296,900 Zestimate®
    $199/sqft
    $2,098 Estimated rent

    Home value

    $296,900

    $282,000 - $312,000

    $2,098/mo

    Zestimate® history
    Loading
    Loading...

    Owner options

    List your home for rent

    $2,098/mo

    Rent Zestimate®

    Find your next renter with Zillow Rental Manager. Plus, with online applications, you can quickly screen prospective tenants – for free.

    Learn more

    $2,098/mo

    Rent Zestimate®

    Refinance and save

    $2,284/mo

    Est. payment

    Refinancing to a lower rate could help reduce your monthly payments and save thousands over the life of the loan.

    See today's rates

    $2,284/mo

    Est. payment

    Explore your selling options

    Work with a Zillow partner agent

    Leverage their expertise and Zillow's premium Showcase listings to get your home seen by more buyers.

    Get started

    List with your own agent

    Get your home in front of millions of buyers by listing it on Zillow.

    Learn how to do it

    Sell it yourself

    Take full control of how buyers see your home on Zillow by listing For Sale by Owner (FSBO).

    List your home

    What's special

    Central peninsula islandBreakfast nookPantry for extra storageWalk-in closetLuxurious ensuite bathroomExpansive open-concept layoutBright and inviting foyer
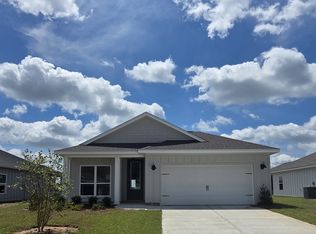
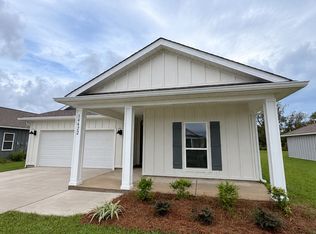
    Introducing 14451 Versailles Circle, a single-story home with a 2-car garage, nestled in the picturesque Elizabeth Gardens neighborhood of Silverhill, Alabama. Spanning 1,490 square feet, this thoughtfully designed home features 4 spacious bedrooms and 2 bathrooms, all highlighted by 9-foot ceilings that create an open, airy feel throughout. As you enter, you're welcomed by a bright and inviting foyer that seamlessly transitions into an expansive open-concept layout – perfect for entertaining and daily living. The heart of the home is the kitchen, bathed in natural light and perfectly connected to the breakfast nook and living room, offering a unified space for family gatherings or hosting friends.The kitchen is as functional as it is elegant, featuring an abundance of counter space, a central peninsula island, shaker-style cabinetry, sleek stainless-steel appliances, granite countertops, and a pantry for extra storage.The primary bedroom is a private retreat, complete with a walk-in closet and a luxurious ensuite bathroom. The ensuite features a double vanity, a shower/tub combination, and abundant space for relaxation. The three additional bedrooms are spacious and versatile, perfect for guests, an office, or a home gym. These rooms share a conveniently located bathroom with a bathtub/shower combination. For your advantage, the attached 2-car garage provides direct access to the home via the foyer.Equipped with the latest Smart Home Connect technology, the Shelby offers modern features such as a video doorbell, programmable thermostat, touchscreen control, keyless entry, smart light switches, and more. Built to Gold FORTIFIED Home™ standards, this home is designed for enhanced durability and may even lower the cost of homeowner’s insurance (ask Sales Representative for more details). Plus, it includes a one-year builder warranty and a 10-year structural warranty.

    Zillow last checked:

    Listing updated:

    Listed by:

    Karen Carter 251-621-9621,

    DHI Realty of Alabama, LLC

    Bought with:

    Melanie Roberts, 155341-2

    AlaVista Real Estate, LLC

    Source: Baldwin Realtors,MLS#: 398619MLS Logo

    Facts & features

    Interior

    Bedrooms & bathrooms
    • Bedrooms: 4
    • Bathrooms: 2
    • Full bathrooms: 2
    Heating
    • Heat Pump
    Cooling
    • Heat Pump
    Appliances
    • Included: Disposal, Microwave, Dishwasher
    Features
    • En Suite, Termite Contract, Split Bedroom Plan
    • Flooring: Vinyl
    • Has fireplace: No
    Interior area
    • Total interior livable area: 1,490 sqft

    Property

    Parking
    • Parking features: Attached, Double Garage, Garage Door Opener
    • Has garage: Yes
    Features
    • Stories: 1
    • Patio & porch: Covered Patio
    • Pool features: None
    • Has view: Yes
    • View description: None/Not Applicable
    • Waterfront features: No Waterfront
    Lot
    • Features: Less Than 1 Acre
    Details
    • Parcel number: 054705210000006.081
    • Special conditions: None

    Construction

    Type & style
    • Home type: SingleFamily
    • Architectural style: Craftsman
    • Property subtype: Single Family Residence
    Materials
    • Roof: Composition Shingle
    Condition
    • Year built: 2026
    Details
    • Warranty included: Yes

    Utilities & green energy

    • Utilities for property: Other/See Remarks

    Community & HOA

    Community
    • Features: Landscaping, Pets Allowed, Other, More Than Two Pets Allowed
    • Security: Carbon Monoxide Detector(s), Smoke Detector(s)
    • Subdivision: Elizabeth Gardens
    HOA
    • Has HOA: Yes
    • Services included: Reserve Fund, Taxes Common Area, Common Area Insurance, Association Management, Common Area Maintenance
    • HOA fee: $550 annually
    • HOA name: cma
    • HOA phone: 251-960-1444
    Location
    • Region: Silverhill

    Financial & listing details

    • Price per square foot: $199/sqft
    • Date on market: 6/26/2026
    • Ownership type: Whole Full

    Price history

    DateEventPrice
    9/4/2026Sold$297,210$199/sqft
    Source: Baldwin Realtors #398619 Report a problem
    8/10/2026Pending sale$297,210$199/sqft
    Source: Baldwin Realtors #398619 Report a problem
    7/8/2026Price change$297,210+0.1%$199/sqft
    Source: Baldwin Realtors #398619 Report a problem
    6/26/2026Listed for sale$296,810$199/sqft
    Source: Baldwin Realtors #398619 Report a problem

    Public tax history

    Tax history is unavailable.

    Neighborhood: 36576

    Nearby schools

    GreatSchools rating
    Schools provided by the listing agent
    • Elementary: Silverhill Elementary
    • Middle: Central Baldwin Middle
    • High: Robertsdale High

    Source: Baldwin Realtors. This data may not be complete. We recommend contacting the local school district to confirm school assignments for this home.

    Get a cash offer in 3 minutes
    Find out how much your home could sell for in as little as 3 minutes with a no-obligation cash offer.
    Estimated market value
    $296,900
    Get a cash offer in 3 minutes
    Find out how much your home could sell for in as little as 3 minutes with a no-obligation cash offer.
    Estimated market value
    $296,900