OPEN HOUSE SAT 1-3 & SUN 12-3...Welcome Home to charming on Cider House Ln; a quiet court in amenity-rich Centre Ridge! This meticulously maintained and updated end-unit TH offers a garage, 3 bedrooms, 2 full & 2 half baths and so much more! Fresh lavender in the front garden greets you as you step into the welcoming two-story foyer. Head to the family room with cozy gas fireplace - perfect for relaxing, entertaining or exercise equipment. Take the glass-paned door outdoors to the beautiful, private fenced backyard with new travertine stone patio and raised stone-covered planter. Enjoy a stroll by accessing the tree-lined community path and pond behind the home. A convenient updated full bath, and a separate laundry room with cabinets and new washer complete this level. Head upstairs on plush carpet to the bright, open living and dining room perfect for relaxing or entertaining. The kitchen is ready for action! Updated in 2023 with new shaker-style cabinets, quartz counters, stylish subway tile backsplash, oversized sink and recessed lighting. For casual dining take a seat in the breakfast room or head out to the Trex deck with amazing views of pine and pink crape myrtle trees. Kick your shoes off in the spacious third level primary bedroom suite with vaulted ceiling and fan. Relax in updated full bath, with separate tub and walk-in shower. A large walk-in closet with organization system is sure to please. Updates: *Kitchen remodel - 2023, *HVAC - 2024, *LG washer - 2024, *Refrigerator - 2021, *Hot Water Heater - 2019, *Windows - 2017, *Dryer - 2018, *Roof/Gutters/Vinyl Wrapping - 2016, Please see complete list of recent updates under documents. All this and incredible amenities of Centre Ridge including community center with gym, pool, tennis & basketball courts, tot lots, miles of trails, and dog park! Enjoy plethora of restaurants, recreation and shopping nearby including Cinemark Cinemas, Winery at Bull Run, Trader Joes, Twin Lakes and Virginia Golf Center. Schools: Centre Ridge ES, Liberty, & Centreville HS. Centre Ridge is a commuter's dream— moments to Rt. 28, Rt. 29 & Rt. 66, and just 20 minutes to Dulles International Airport. Don’t miss this opportunity to make this exceptional home yours—schedule a showing today and experience the lifestyle that awaits!
Sold for $654,884
$654,884
14452 Cider House Ln, Centreville, VA 20121
3beds
2,260sqft
Townhouse
Built in 1996
2,550 Square Feet Lot
$673,200 Zestimate®
$290/sqft
$3,335 Estimated rent
Home value
$673,200
$640,000 - $707,000
$3,335/mo
Zestimate® history
Owner options
List your home for rent
$3,335/mo
Rent Zestimate®
Find your next renter with Zillow Rental Manager. Plus, with online applications, you can quickly screen prospective tenants – for free.
$3,335/mo
Rent Zestimate®
Refinance and save
$4,434/mo
Est. payment
Refinancing to a lower rate could help reduce your monthly payments and save thousands over the life of the loan.
$4,434/mo
Est. payment
Explore your selling options
Work with a Zillow partner agent
Leverage their expertise and Zillow's premium Showcase listings to get your home seen by more buyers.
Get startedList with your own agent
Get your home in front of millions of buyers by listing it on Zillow.
Learn how to do itSell it yourself
Take full control of how buyers see your home on Zillow by listing For Sale by Owner (FSBO).
List your homeWhat's special
Zillow last checked:
Listing updated:
Listed by:
Shelley Draheim 703-622-5862,
Long & Foster Real Estate, Inc.
Bought with:
Kamran Saleem, 0225062330
Redfin Corporation
Source: Bright MLS,MLS#: VAFX2199624
Facts & features
Interior
Bedrooms & bathrooms
- Bedrooms: 3
- Bathrooms: 4
- Full bathrooms: 2
- 1/2 bathrooms: 2
- Main level bathrooms: 1
Rooms
- Room types: Living Room, Dining Room, Primary Bedroom, Bedroom 2, Bedroom 3, Kitchen, Breakfast Room, Laundry, Recreation Room, Primary Bathroom, Full Bath, Half Bath
Basement
- Area: 272
Heating
- Forced Air, Natural Gas
Cooling
- Ceiling Fan(s), Central Air, Electric
Appliances
- Included: Dishwasher, Disposal, Dryer, Ice Maker, Refrigerator, Exhaust Fan, Stainless Steel Appliance(s), Washer, Water Heater, Oven/Range - Gas, Gas Water Heater
- Laundry: Main Level, Laundry Room
Features
- Breakfast Area, Open Floorplan, Ceiling Fan(s), Combination Dining/Living, Eat-in Kitchen, Kitchen - Table Space, Primary Bath(s), Recessed Lighting, Soaking Tub, Bathroom - Stall Shower, Bathroom - Tub Shower, Upgraded Countertops, Walk-In Closet(s)
- Flooring: Hardwood, Carpet, Luxury Vinyl, Wood
- Windows: Window Treatments
- Basement: Finished,Garage Access
- Number of fireplaces: 1
- Fireplace features: Corner, Mantel(s), Gas/Propane
Interior area
- Total structure area: 2,532
- Total interior livable area: 2,260 sqft
- Finished area above ground: 2,260
- Finished area below ground: 0
Property
Parking
- Total spaces: 3
- Parking features: Garage Faces Front, Garage Door Opener, Attached, Driveway, Parking Lot
- Attached garage spaces: 1
- Uncovered spaces: 2
Accessibility
- Accessibility features: None
Features
- Levels: Three
- Stories: 3
- Patio & porch: Patio, Deck
- Exterior features: Extensive Hardscape, Rain Gutters
- Pool features: Community
- Fencing: Privacy
- Has view: Yes
- View description: Trees/Woods
Lot
- Size: 2,550 Square Feet
- Features: Backs to Trees, Backs - Open Common Area, Landscaped, No Thru Street, Pond
Details
- Additional structures: Above Grade, Below Grade
- Parcel number: 0651 06 0229
- Zoning: 312
- Special conditions: Standard
Construction
Type & style
- Home type: Townhouse
- Architectural style: Colonial
- Property subtype: Townhouse
Materials
- Vinyl Siding
- Foundation: Slab
- Roof: Architectural Shingle
Condition
- Excellent
- New construction: No
- Year built: 1996
Details
- Builder model: Lewis Elev 1
Utilities & green energy
- Sewer: Public Sewer
- Water: Public
Community & HOA
Community
- Subdivision: Centre Ridge
HOA
- Has HOA: Yes
- Amenities included: Clubhouse, Common Grounds, Dog Park, Fitness Center, Jogging Path, Meeting Room, Party Room, Tot Lots/Playground, Tennis Court(s)
- Services included: Common Area Maintenance, Maintenance Grounds, Management, Pool(s), Reserve Funds, Road Maintenance, Snow Removal
- HOA fee: $293 quarterly
- HOA name: CENTRE RIDGE
Location
- Region: Centreville
Financial & listing details
- Price per square foot: $290/sqft
- Tax assessed value: $463,890
- Annual tax amount: $4,985
- Date on market: 9/12/2024
- Listing agreement: Exclusive Right To Sell
- Listing terms: Cash,Conventional,VA Loan
- Ownership: Fee Simple
Price history
| Date | Event | Price |
|---|---|---|
| 10/15/2024 | Sold | $654,884+2.3%$290/sqft |
Source:  Bright MLS #VAFX2199624 Report a problem Bright MLS #VAFX2199624 Report a problem | ||
| 9/17/2024 | Pending sale | $640,000$283/sqft |
Source: Bright MLS #VAFX2199624 Report a problem | ||
| 9/12/2024 | Listed for sale | $640,000+19.6%$283/sqft |
Source: Bright MLS #VAFX2199624 Report a problem | ||
| 3/30/2023 | Listing removed | -- |
Source: Bright MLS #VAFX1177566 Report a problem | ||
| 3/29/2021 | Sold | $535,000-2.7%$237/sqft |
Source: Public Record Report a problem | ||
| 2/25/2021 | Pending sale | $549,999$243/sqft |
Source: Bright MLS #VAFX1177566 Report a problem | ||
| 2/21/2021 | Listed for sale | $549,999+57.1%$243/sqft |
Source: Bright MLS #VAFX1177566 Report a problem | ||
| 11/2/2010 | Sold | $350,000+32.1%$155/sqft |
Source: Public Record Report a problem | ||
| 6/10/2010 | Sold | $265,000-34.6%$117/sqft |
Source: Public Record Report a problem | ||
| 12/15/2004 | Sold | $405,000+62%$179/sqft |
Source: Public Record Report a problem | ||
| 4/15/2002 | Sold | $250,000+14.7%$111/sqft |
Source: Public Record Report a problem | ||
| 5/30/2000 | Sold | $217,975+23.2%$96/sqft |
Source: Public Record Report a problem | ||
| 12/2/1996 | Sold | $176,890$78/sqft |
Source: Public Record Report a problem | ||
Public tax history
| Year | Property taxes | Tax assessment |
|---|---|---|
| 2025 | $7,115 +7.1% | $615,470 +7.3% |
| 2024 | $6,645 +12.5% | $573,580 +9.6% |
| 2023 | $5,906 +0.6% | $523,370 +1.9% |
| 2022 | $5,870 | $513,370 +10.7% |
| 2021 | -- | $463,890 +2.9% |
| 2020 | $5,337 +7% | $450,910 +7% |
| 2019 | $4,985 +4.3% | $421,230 +4.3% |
| 2018 | $4,781 +5.3% | $404,010 +3.3% |
| 2017 | $4,541 +0.2% | $391,140 |
| 2016 | $4,531 +4.9% | $391,140 +1% |
| 2015 | $4,320 +2.1% | $387,140 +1.9% |
| 2014 | $4,232 | $380,090 +7.3% |
| 2013 | -- | $354,300 +6.2% |
| 2012 | -- | $333,550 +2.8% |
| 2011 | -- | $324,540 +14.7% |
| 2010 | -- | $282,860 -8% |
| 2009 | -- | $307,600 -18.1% |
| 2008 | -- | $375,790 -8.5% |
| 2007 | -- | $410,650 +70.8% |
| 2003 | -- | $240,415 +11% |
| 2002 | -- | $216,590 +18% |
| 2001 | -- | $183,550 |
Find assessor info on the county website
Neighborhood: 20121
Nearby homes
- $597,0003 bd4 ba1.7k sqft14454 Cider House Ln, Centreville, VA 20121Off Market

- $615,5003 bd4 ba2.2k sqft14456 Cider House Ln, Centreville, VA 20121Off Market

- $584,9003 bd2 ba1.4k sqft14458 Cider House Ln, Centreville, VA 20121Off Market
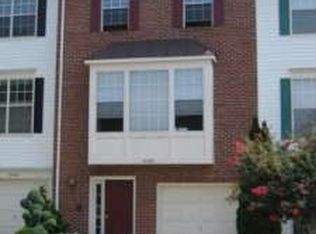
- $591,1003 bd3 ba1.5k sqft14460 Cider House Ln, Centreville, VA 20121Off Market

- $580,7003 bd2 ba1.4k sqft14296 Glade Spring Dr, Centreville, VA 20121Off Market
- $633,1003 bd3 ba1.5k sqft14294 Glade Spring Dr, Centreville, VA 20121Off Market
- $589,7003 bd2 ba1.4k sqft14298 Glade Spring Dr, Centreville, VA 20121Off Market
- $624,3003 bd3 ba1.6k sqft14462 Cider House Ln, Centreville, VA 20121Off Market
Nearby schools
GreatSchools rating
- 4/10Centre Ridge Elementary SchoolGrades: PK-6Distance: 0.3 mi
- 7/10Liberty Middle SchoolGrades: 7-8Distance: 2.3 mi
- 5/10Centreville High SchoolGrades: 9-12Distance: 2 mi
Schools provided by the listing agent
- Elementary: Centre Ridge
- Middle: Liberty
- High: Centreville
- District: Fairfax County Public Schools
Source: Bright MLS. This data may not be complete. We recommend contacting the local school district to confirm school assignments for this home.
Get a cash offer in 3 minutes
Find out how much your home could sell for in as little as 3 minutes with a no-obligation cash offer.
Estimated market value
$673,200
Get a cash offer in 3 minutes
Find out how much your home could sell for in as little as 3 minutes with a no-obligation cash offer.
Estimated market value
$673,200
- Virginia
- Fairfax County
- Centreville
- 20121
- 14452 Cider House Ln
Nearby cities
Nearby neighborhoods
Nearby zip codes
Other Centreville Topics
