Single-story single-family home with fully renovated interior and modern finishes, located at 14452 Denbigh Lane, Tustin, CA 92780 in the Broadmoor Exclusives community. This Model 2 Custom Residence offers 3 bedrooms, 2 bathrooms, and 1,526 square feet of updated living space within a neighborhood of 128 homes built by Broadmoor. Entry begins through new double front doors into a defined landing with a closed coat closet. The living room is filled with natural light from a large sliding door opening to the atrium. The adjacent dining area connects seamlessly to the living space and includes recessed lighting. Continuing through the home, the family room features a fireplace with a wood mantel, recessed lighting, and open flow into the kitchen. The kitchen has been fully redone with quartz countertops, a matching quartz backsplash, shaker-style cabinetry, and a bar top seating area. Stainless steel appliances include an electric range, microwave, dishwasher, and refrigerator. A deep sink is paired with coordinated gold-tone fixtures and hardware carried consistently throughout the home. Recessed lighting and updated fixtures complete the space, while a side sliding door brings in additional natural light. The primary bedroom is set apart from the rest of the home for added privacy with no shared walls. It is positioned toward the front of the residence and offers dual closets, including one mirrored closet, along with a sliding door to the atrium. The en suite bathroom has been completely remodeled with quartz counters, new cabinetry, coordinated gold fixtures, and a walk-in shower with stone walls. Two additional bedrooms are located off the main hall, one with its own sliding door to the atrium. The guest bathroom includes quartz counters, updated cabinetry, matching gold fixtures, and a full bath with a stone surround. Renovations include permitted kitchen and bathroom remodels, new LVP wood flooring throughout, all new windows and sliding doors, new interior doors, updated electrical outlets and switches, fresh interior and exterior paint, and new exterior light fixtures. The backyard offers a private setting and serves as a blank canvas for future outdoor use. The property includes a two-car garage with direct interior access. Community amenities include a pool and a lounge area. Located within the Tustin Unified School District and close to shopping and restaurants, with convenient proximity to The District at Tustin Legacy and Old Town Tustin.
Sold for $1,186,100
Listed by: First Team Real Estate • Jon Perez • Contact: 714-865-3035
Bought with: Coldwell Banker Realty
$1,186,100
14452 Denbigh Ln, Tustin, CA 92780
3beds
1,526sqft
Single Family Residence
Built in 1968
4,704 Square Feet Lot
$1,188,400 Zestimate®
$777/sqft
$4,084 Estimated rent
Home value
$1,188,400
$1.09M - $1.28M
$4,084/mo
Zestimate® history
Owner options
List your home for rent
$4,084/mo
Rent Zestimate®
Find your next renter with Zillow Rental Manager. Plus, with online applications, you can quickly screen prospective tenants – for free.
$4,084/mo
Rent Zestimate®
Refinance and save
$7,609/mo
Est. payment
Refinancing to a lower rate could help reduce your monthly payments and save thousands over the life of the loan.
$7,609/mo
Est. payment
Explore your selling options
Work with a Zillow partner agent
Leverage their expertise and Zillow's premium Showcase listings to get your home seen by more buyers.
Get startedList with your own agent
Get your home in front of millions of buyers by listing it on Zillow.
Learn how to do itSell it yourself
Take full control of how buyers see your home on Zillow by listing For Sale by Owner (FSBO).
List your homeWhat's special
Zillow last checked:
Listing updated:
Listed by:
Jon Perez DRE #01405984 714-865-3035,
First Team Real Estate
Bought with:
Luzhou Wang, DRE #02057481
Coldwell Banker Realty
Source: CRMLS,MLS#: PW25280980 Originating MLS: California Regional MLS
Originating MLS: California Regional MLSFacts & features
Interior
Bedrooms & bathrooms
- Bedrooms: 3
- Bathrooms: 2
- Full bathrooms: 1
- 3/4 bathrooms: 1
- Main level bathrooms: 2
- Main level bedrooms: 3
Rooms
- Room types: Atrium, Bedroom, Family Room, Foyer, Kitchen, Living Room, Primary Bathroom, Primary Bedroom
Primary bedroom
- Features: Main Level Primary
Bedroom
- Features: All Bedrooms Down
Bedroom
- Features: Bedroom on Main Level
Bathroom
- Features: Bathroom Exhaust Fan, Bathtub, Full Bath on Main Level, Low Flow Plumbing Fixtures, Quartz Counters, Remodeled, Separate Shower, Tub Shower, Upgraded, Walk-In Shower
Kitchen
- Features: Kitchen/Family Room Combo, Quartz Counters, Remodeled, Self-closing Cabinet Doors, Self-closing Drawers, Updated Kitchen
Heating
- Central, Forced Air, Fireplace(s), Natural Gas
Cooling
- Central Air, Electric
Appliances
- Included: Dishwasher, Electric Oven, Electric Range, Free-Standing Range, Disposal, Microwave, Refrigerator, Water Heater
- Laundry: Washer Hookup, Electric Dryer Hookup, Gas Dryer Hookup
Features
- Breakfast Bar, Built-in Features, Breakfast Area, Eat-in Kitchen, High Ceilings, Open Floorplan, Quartz Counters, Recessed Lighting, All Bedrooms Down, Atrium, Bedroom on Main Level, Entrance Foyer, Main Level Primary, Primary Suite
- Flooring: Vinyl
- Doors: Double Door Entry, Mirrored Closet Door(s), Panel Doors, Sliding Doors
- Windows: Atrium, Double Pane Windows, Screens
- Has fireplace: Yes
- Fireplace features: Family Room
- Common walls with other units/homes: No Common Walls
Interior area
- Total interior livable area: 1,526 sqft
Property
Parking
- Total spaces: 2
- Parking features: Concrete, Direct Access, Door-Single, Driveway, Garage Faces Front, Garage
- Attached garage spaces: 2
Accessibility
- Accessibility features: Safe Emergency Egress from Home, No Stairs, Accessible Doors, Accessible Entrance
Features
- Levels: One
- Stories: 1
- Entry location: 1
- Patio & porch: Concrete, Open, Patio
- Pool features: Community, Fenced, Gunite, In Ground, Association
- Spa features: None
- Fencing: Block,Stucco Wall
- Has view: Yes
- View description: None
Lot
- Size: 4,704 Square Feet
- Features: Item01UnitAcre, Back Yard, Front Yard, Sprinklers In Rear, Sprinklers In Front, Lawn, Near Park, Near Public Transit, Sprinkler System, Walkstreet
Details
- Parcel number: 43211602
- Special conditions: Standard,Trust
Construction
Type & style
- Home type: SingleFamily
- Architectural style: Ranch
- Property subtype: Single Family Residence
Materials
- Brick, Drywall, Concrete, Stucco
- Foundation: Concrete Perimeter, Slab
- Roof: Composition
Condition
- Updated/Remodeled,Turnkey
- New construction: No
- Year built: 1968
Details
- Builder model: The Custom: B
- Builder name: Broadmoor
Utilities & green energy
- Electric: Standard
- Sewer: Public Sewer
- Water: Public
- Utilities for property: Cable Connected, Electricity Connected, Natural Gas Connected, Phone Connected, Sewer Connected, Water Connected
Green energy
- Energy efficient items: Appliances, Windows
Community & HOA
Community
- Features: Curbs, Gutter(s), Street Lights, Sidewalks, Park, Pool
- Security: Carbon Monoxide Detector(s), Firewall(s), Smoke Detector(s)
- Subdivision: Broadmoor Exclusives (Be)
HOA
- Has HOA: Yes
- Amenities included: Maintenance Grounds, Management, Pool
- HOA fee: $67 monthly
- HOA name: Walnut Park
Location
- Region: Tustin
Financial & listing details
- Price per square foot: $777/sqft
- Tax assessed value: $272,596
- Date on market: 1/12/2026
- Cumulative days on market: 9 days
- Listing terms: Cash,Cash to New Loan,Conventional,FHA,VA Loan
- Road surface type: Paved
Price history
| Date | Event | Price |
|---|---|---|
| 2/18/2026 | Sold | $1,186,100+18.6%$777/sqft |
Source:  CRMLS #PW25280980 Report a problem CRMLS #PW25280980 Report a problem | ||
| 1/23/2026 | Pending sale | $1,000,000$655/sqft |
Source: CRMLS #PW25280980 Report a problem | ||
| 1/12/2026 | Listed for sale | $1,000,000$655/sqft |
Source: CRMLS #PW25280980 Report a problem | ||
Public tax history
| Year | Property taxes | Tax assessment |
|---|---|---|
| 2026 | -- | $272,596 +2% |
| 2025 | $3,472 +4.7% | $267,251 +2% |
| 2024 | $3,316 +2.7% | $262,011 +2% |
| 2023 | $3,228 +1.8% | $256,874 +2% |
| 2022 | $3,170 +1.9% | $251,838 +2% |
| 2021 | $3,109 +0.5% | $246,900 +1% |
| 2020 | $3,092 | $244,369 +2% |
| 2019 | $3,092 +2.3% | $239,578 +2% |
| 2018 | $3,024 +3.3% | $234,881 +2% |
| 2017 | $2,927 | $230,276 +2% |
| 2016 | $2,927 +1.7% | $225,761 +1.5% |
| 2015 | $2,877 -0.4% | $222,370 +2% |
| 2014 | $2,888 | $218,015 +0.5% |
| 2013 | -- | $217,030 +2% |
| 2012 | -- | $212,775 +2% |
| 2011 | -- | $208,603 +0.8% |
| 2010 | -- | $207,044 -0.2% |
| 2009 | -- | $207,537 +2% |
| 2008 | -- | $203,468 +2% |
| 2007 | -- | $199,479 +2% |
| 2006 | -- | $195,568 +2% |
| 2005 | -- | $191,734 +2% |
| 2004 | -- | $187,975 +1.9% |
| 2003 | -- | $184,530 +2% |
| 2002 | -- | $180,912 +2% |
| 2001 | $2,025 +1.9% | $177,365 +2% |
| 2000 | $1,987 | $173,888 |
Find assessor info on the county website
Neighborhood: 92780
Nearby homes
- $806,0003 bd2 ba1.5k sqft14452 Denbigh Ln #0, Tustin, CA 92780Off Market
- $1,002,2003 bd2 ba1.3k sqft14462 Denbigh Ln, Tustin, CA 92780Off Market
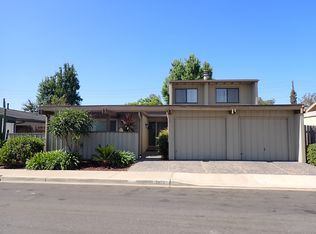
- $1,072,8003 bd2 ba1.9k sqft1372 Penrith Ln, Tustin, CA 92780Off Market
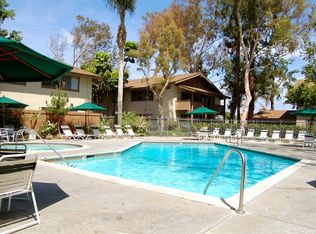
- $447,2001 bd1 ba850 sqft1201 Walnut Ave APT 38, Tustin, CA 92780Off Market
- $1,035,3003 bd2 ba1.5k sqft1382 Penrith Ln, Tustin, CA 92780Off Market
- $1,013,3004 bd2 ba1.7k sqft1371 Penrith Ln, Tustin, CA 92780Off Market
- $1,027,4004 bd2 ba1.5k sqft1361 Penrith Ln, Tustin, CA 92780Off Market
- $1,048,9003 bd2 ba1.4k sqft14451 Denbigh Ln, Tustin, CA 92780Off Market
Nearby schools
GreatSchools rating
- 8/10Benjamin F. Beswick Elementary SchoolGrades: K-5Distance: 0.1 mi
- 3/10Sycamore Magnet AcademyGrades: K-8Distance: 0.4 mi
- 6/10Tustin High SchoolGrades: 9-12Distance: 0.5 mi
Schools provided by the listing agent
- Elementary: Beswick
- Middle: Sycamore
- High: Tustin
Source: CRMLS. This data may not be complete. We recommend contacting the local school district to confirm school assignments for this home.
Get a cash offer in 3 minutes
Find out how much your home could sell for in as little as 3 minutes with a no-obligation cash offer.
Estimated market value
$1,188,400
Get a cash offer in 3 minutes
Find out how much your home could sell for in as little as 3 minutes with a no-obligation cash offer.
Estimated market value
$1,188,400
- California
- Orange County
- Tustin
- 92780
- 14452 Denbigh Ln
