Coming soon - showings start 7/15/23. There is room for everyone and everything in this beautiful 2 story home nestled in a cul-de-sac. This home offers 4 Bedrooms, 2.5 baths with open concept great room and kitchen area. In addition the home has a large kitchen with dinette, granite counters and breakfast bar. Located off the foyer is a first floor home office with french doors leading to the family room. Gorgeous solid wood doors and trim throughout. Upper level offers generously sized bedrooms with huge closets. Large Maser bedroom with en-suite bathroom and spacious walk in closet and bonus closet!. This home boasts a host of recent upgrades- new carpet, newer furnace/AC and roof plus newly remodeled 1/2 bath. And all appliances stay! Huge oversized garage (22x28) plus shed for storing outside equipment. The finished basement offers separate room for adults / kids and provides ample space for entertaining and easily accessible storage space. Not only is this home located in desirable Penn Schools but its the perfect blend of proximity and tranquility. Minutes form the toll road and popular Grape Rd that offers the best shopping, restaurants and entertainment. But also has a country feel and peacefulness. You can spend your warm evenings in the screened porch in a "park like setting"! Hurry this one wont last long!
Closed
$342,850
14452 Lotus Ct, Mishawaka, IN 46545
4beds
3,110sqft
Single Family Residence
Built in 1989
0.4 Acres Lot
$408,000 Zestimate®
$--/sqft
$3,071 Estimated rent
Home value
$408,000
$388,000 - $428,000
$3,071/mo
Zestimate® history
Owner options
List your home for rent
$3,071/mo
Rent Zestimate®
Find your next renter with Zillow Rental Manager. Plus, with online applications, you can quickly screen prospective tenants – for free.
$3,071/mo
Rent Zestimate®
Refinance and save
$2,177/mo
Est. payment
Refinancing to a lower rate could help reduce your monthly payments and save thousands over the life of the loan.
$2,177/mo
Est. payment
Explore your selling options
Work with a Zillow partner agent
Leverage their expertise and Zillow's premium Showcase listings to get your home seen by more buyers.
Get startedList with your own agent
Get your home in front of millions of buyers by listing it on Zillow.
Learn how to do itSell it yourself
Take full control of how buyers see your home on Zillow by listing For Sale by Owner (FSBO).
List your homeWhat's special
New carpetLarge maser bedroomSeparate roomLarge kitchenOpen concept great roomGranite countersGorgeous solid wood doors
Zillow last checked:
Listing updated:
Listed by:
Katrina E McGovern Cell:574-532-8341,
Home Gallery, KMC Realty
Bought with:
Pam Colen, RB14034868
McKinnies Realty, LLC
Source: IRMLS,MLS#: 202323848
Facts & features
Interior
Bedrooms & bathrooms
- Bedrooms: 4
- Bathrooms: 3
- Full bathrooms: 2
- 1/2 bathrooms: 1
Bedroom 1
- Level: Upper
Bedroom 2
- Level: Upper
Heating
- Natural Gas, Forced Air
Cooling
- Central Air
Appliances
- Included: Dishwasher, Microwave, Refrigerator, Gas Range
- Laundry: Laundry Chute
Features
- Ceiling Fan(s), Walk-In Closet(s), Stone Counters, Soaking Tub, Natural Woodwork, Open Floorplan
- Flooring: Carpet, Vinyl
- Basement: Full,Finished,Concrete
- Number of fireplaces: 1
- Fireplace features: Family Room, Gas Log
Interior area
- Total structure area: 3,432
- Total interior livable area: 3,110 sqft
- Finished area above ground: 2,288
- Finished area below ground: 822
Property
Parking
- Total spaces: 2
- Parking features: Attached, Garage Door Opener, RV Access/Parking, Concrete
- Attached garage spaces: 2
- Has uncovered spaces: Yes
Features
- Levels: Two
- Stories: 2
- Patio & porch: Screened
Lot
- Size: 0.4 Acres
- Dimensions: 136X127
- Features: Cul-De-Sac, Rural Subdivision
Details
- Parcel number: 710435401008.000031
Construction
Type & style
- Home type: SingleFamily
- Architectural style: Traditional
- Property subtype: Single Family Residence
Materials
- Vinyl Siding
- Roof: Shingle
Condition
- New construction: No
- Year built: 1989
Utilities & green energy
- Sewer: Septic Tank
- Water: Well
Community & HOA
Community
- Subdivision: Felicity Gardens
HOA
- Has HOA: Yes
- HOA fee: $50 annually
Location
- Region: Mishawaka
Financial & listing details
- Tax assessed value: $314,400
- Annual tax amount: $2,552
- Date on market: 8/8/2023
- Listing terms: Cash,Conventional,FHA
Price history
| Date | Event | Price |
|---|---|---|
| 8/4/2023 | Sold | $342,850-3.4% |
Source:  IRMLS #202323848 Report a problem IRMLS #202323848 Report a problem | ||
| 7/20/2023 | Pending sale | $354,900 |
Source: IRMLS #202323848 Report a problem | ||
| 7/15/2023 | Listed for sale | $354,900 |
Source: IRMLS #202323848 Report a problem | ||
Public tax history
| Year | Property taxes | Tax assessment |
|---|---|---|
| 2025 | $3,020 +12.9% | $318,100 -3.5% |
| 2024 | $2,675 -11.8% | $329,800 +4.9% |
| 2023 | $3,033 +23.2% | $314,400 |
| 2022 | $2,461 +11.6% | $314,400 +27.2% |
| 2021 | $2,206 +4.9% | $247,100 +7.2% |
| 2020 | $2,102 -20.9% | $230,600 +4.8% |
| 2019 | $2,659 +50% | $220,000 +10.6% |
| 2018 | $1,772 -14.4% | $198,900 +2.1% |
| 2017 | $2,071 +1.4% | $194,800 -8.9% |
| 2016 | $2,044 +12.7% | $213,800 +14.9% |
| 2014 | $1,813 -8.6% | $186,000 -0.1% |
| 2013 | $1,984 +8.1% | $186,100 -0.3% |
| 2012 | $1,836 +18.5% | $186,600 +4.5% |
| 2011 | $1,550 -1.1% | $178,600 -4.9% |
| 2010 | $1,566 +1.3% | $187,800 |
| 2009 | $1,546 | $187,800 +9% |
| 2007 | -- | $172,300 -40.7% |
| 2006 | $2,163 +10.9% | $290,500 |
| 2004 | $1,950 0% | $290,500 -21.1% |
| 2003 | $1,951 | $368,020 +1324.2% |
| 2001 | -- | $25,840 |
Find assessor info on the county website
Neighborhood: 46545
Nearby homes
- $376,9004 bd2 ba2.2k sqft14474 Lotus Ct, Mishawaka, IN 46545Off Market
- $369,5003 bd2 ba2k sqft14455 Lotus Ct, Mishawaka, IN 46545Off Market
- $399,2003 bd3 ba2.2k sqft14471 Lotus Ct, Mishawaka, IN 46545Off Market
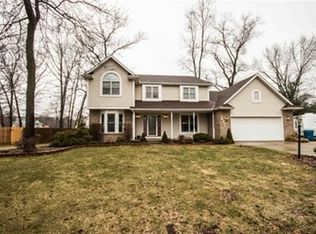
- $418,8004 bd3 ba3.1k sqft14469 Panda Ct, Mishawaka, IN 46545Off Market
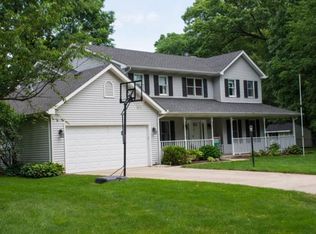
- $374,4003 bd2 ba2.1k sqft14453 Panda Ct, Mishawaka, IN 46545Off Market
- $662,3005 bd4 ba4.4k sqft14499 Day Rd, Mishawaka, IN 46545Off Market
- $13,300-- bd-- ba-- sqft14499 Day Rd, Mishawaka, IN 46545Off Market
- $378,3003 bd3 ba2.6k sqft14492 Lotus Ct, Mishawaka, IN 46545Off Market
Nearby schools
GreatSchools rating
- 7/10Elsie Rogers Elementary SchoolGrades: PK-5Distance: 1.9 mi
- 8/10Schmucker Middle SchoolGrades: 6-8Distance: 2.4 mi
- 10/10Penn High SchoolGrades: 9-12Distance: 2.6 mi
Schools provided by the listing agent
- Elementary: Elsie Rogers
- Middle: Schmucker
- High: Penn
- District: Penn-Harris-Madison School Corp.
Source: IRMLS. This data may not be complete. We recommend contacting the local school district to confirm school assignments for this home.


Get pre-qualified for a loan
At Zillow Home Loans, we can pre-qualify you in as little as 5 minutes with no impact to your credit score.An equal housing lender. NMLS #10287.
- Indiana
- Saint Joseph County
- Mishawaka
- 46545
- 14452 Lotus Ct
Nearby cities
Nearby zip codes
Other Mishawaka Topics
