Welcome to your dream home in the beautiful Black Rock Ridge, just 10 minutes from the vibrant Main Street of Park City and a stone's throw to the Jordanelle Reservoir and Deer Valley East Village. This stunning end-unit townhome in Black Rock Ridge offers 3,049 sq. ft. of bright, spacious living with 4 bedrooms, 4 bathrooms, and an extra-long 2-car garage. Enjoy views of Deer Valley from your private balcony, cook gourmet meals in the chef's kitchen with Viking appliances, and relax in the private hot tub on the back patio. With hardwood floors, a floor to ceiling dry stack stone fireplace, ample storage, and furniture included (with some exclusions), this move-in ready home is perfect for comfortable, luxurious living. The thoughtful layout includes main-level living spaces, a huge upper-level retreat, and a versatile lower level, all bathed in natural light. There are private spaces to suit everyone. Washer and dryer included on the main level. Don't miss out on this incredible opportunity—contact us today to schedule a private showing and experience the best of Park City living!
Sold
Price Unknown
14452 N Buck Horn Trl, Kamas, UT 84036
4beds
3,049sqft
Townhouse
Built in 2017
1,742 Square Feet Lot
$1,167,700 Zestimate®
$--/sqft
$4,819 Estimated rent
Home value
$1,167,700
$1.10M - $1.24M
$4,819/mo
Zestimate® history
Owner options
List your home for rent
$4,819/mo
Rent Zestimate®
Find your next renter with Zillow Rental Manager. Plus, with online applications, you can quickly screen prospective tenants – for free.
$4,819/mo
Rent Zestimate®
Refinance and save
$573/mo
Est. payment
Refinancing to a lower rate could help reduce your monthly payments and save thousands over the life of the loan.
$573/mo
Est. payment
Explore your selling options
Work with a Zillow partner agent
Leverage their expertise and Zillow's premium Showcase listings to get your home seen by more buyers.
Get startedList with your own agent
Get your home in front of millions of buyers by listing it on Zillow.
Learn how to do itSell it yourself
Take full control of how buyers see your home on Zillow by listing For Sale by Owner (FSBO).
List your homeWhat's special
Zillow last checked:
Listing updated:
Listed by:
Kathy Opolski 801-518-4599,
KW Park City Keller Williams Real Estate
Bought with:
Randal Rupert, 6077202-AB00
KW Park City Keller Williams Real Estate
Source: PCBR,MLS#: 12402175
Facts & features
Interior
Bedrooms & bathrooms
- Bedrooms: 4
- Bathrooms: 4
- Full bathrooms: 3
- 3/4 bathrooms: 1
Heating
- Forced Air, Natural Gas
Cooling
- Central Air
Appliances
- Included: Disposal, ENERGY STAR Qualified Dishwasher, ENERGY STAR Qualified Refrigerator, Gas Range, Microwave, Washer, Gas Water Heater
- Laundry: Washer Hookup, Electric Dryer Hookup
Features
- Storage, Ceiling Fan(s), High Ceilings, Double Vanity, Granite Counters, Main Level Master Bedroom, Pantry, Vaulted Ceiling(s), Walk-In Closet(s), Breakfast Bar
- Flooring: Carpet, Tile, Wood
- Basement: Partial
- Number of fireplaces: 1
- Fireplace features: Gas
Interior area
- Total structure area: 3,049
- Total interior livable area: 3,049 sqft
Property
Parking
- Total spaces: 2
- Parking features: Oversized, Guest, Garage Door Opener
- Garage spaces: 2
Features
- Exterior features: Balcony
- Has spa: Yes
- Spa features: Private
- Fencing: Partial
- Has view: Yes
- View description: Mountain(s), Ski Area
Lot
- Size: 1,742 Square Feet
- Features: Few Trees, Adjacent Common Area Land, Gentle Sloping
Details
- Parcel number: 0000212357
- Other equipment: Appliances, Thermostat - Programmable
Construction
Type & style
- Home type: Townhouse
- Architectural style: Mountain Contemporary
- Property subtype: Townhouse
Materials
- HardiPlank Type, Stone, Concrete
- Foundation: Concrete Perimeter
- Roof: Asphalt,Shingle
Condition
- New construction: No
- Year built: 2017
Utilities & green energy
- Sewer: Public Sewer
- Water: Public
- Utilities for property: Cable Available, Electricity Connected, High Speed Internet Available, Natural Gas Connected, Phone Available
Community & HOA
Community
- Security: Smoke Alarm
- Subdivision: Black Rock Ridge
HOA
- Has HOA: Yes
- Services included: Internet, Cable TV, Com Area Taxes, Insurance, Maintenance Structure, Maintenance Grounds, Management Fees, Reserve Fund, Sewer, Snow Removal, Water
- HOA fee: $573 monthly
- HOA phone: 435-513-9489
Location
- Region: Kamas
Financial & listing details
- Tax assessed value: $1,065,760
- Annual tax amount: $6,650
- Date on market: 6/4/2024
- Cumulative days on market: 17 days
- Listing terms: Cash,Conventional
- Electric utility on property: Yes
- Road surface type: Paved
Price history
Price history is unavailable.
Public tax history
| Year | Property taxes | Tax assessment |
|---|---|---|
| 2025 | $5,009 -2.5% | $586,168 -3.2% |
| 2024 | $5,137 -22.8% | $605,688 -21.3% |
| 2023 | $6,650 +50.9% | $770,000 +62.8% |
| 2022 | $4,408 +3.8% | $472,876 +30.2% |
| 2021 | $4,248 -41.9% | $363,069 -45% |
| 2020 | $7,317 +346.1% | $660,125 +352.2% |
| 2018 | $1,640 | $145,988 |
| 2017 | -- | -- |
Find assessor info on the county website
Neighborhood: 84036
Nearby homes
- $--4 bd4 ba2.7k sqft14442 N Buck Horn Trl, Kamas, UT 84036Sold
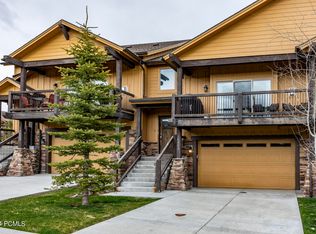
- $1,129,8003 bd4 ba3k sqft14434 N Buck Horn Trl, Kamas, UT 84036Off Market

- $--3 bd4 ba2.6k sqft14468 N Buck Horn Trl, Kamas, UT 84036Sold

- $573,5002 bd2 ba1.2k sqft14275 W Black Horn Trl #41L, Heber City, UT 84032Off Market
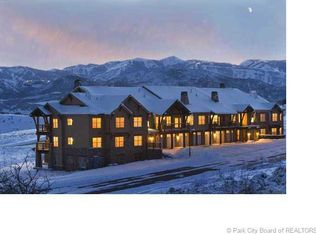
- $543,0002 bd2 ba1.1k sqft14275 W Black Horn Trl #41M, Heber City, UT 84032Off Market
- $931,100-- bd-- ba956 sqft14474 N Buck Horn Trl, Kamas, UT 84036Off Market
- $1,135,7004 bd3 ba3k sqft14422 N Buck Horn Trl, Heber City, UT 84036Off Market
- $952,900-- bd-- ba956 sqft14478 N Buck Horn Trl, Kamas, UT 84036Off Market
Nearby schools
GreatSchools rating
- 3/10J.R. Smith SchoolGrades: PK-5Distance: 11.7 mi
- 8/10Rocky Mountain Middle SchoolGrades: 6-8Distance: 12.9 mi
- 7/10Wasatch High SchoolGrades: 9-12Distance: 13 mi
Get a cash offer in 3 minutes
Find out how much your home could sell for in as little as 3 minutes with a no-obligation cash offer.
Estimated market value
$1,167,700
Get a cash offer in 3 minutes
Find out how much your home could sell for in as little as 3 minutes with a no-obligation cash offer.
Estimated market value
$1,167,700
- Utah
- Wasatch County
- Park City
- 84036
- 14452 N Buck Horn Trl
Nearby cities
Nearby neighborhoods
Nearby zip codes
Other Park City Topics
