**Welcome Home to Audubon Lake - A Coastal Dream Awaits You!**
Imagine driving into the charming community of Audubon Lake in Gulfport, MS, where the newest phase of this serene neighborhood welcomes you with open arms. Nestled in the heart of the Lyman community, this stunning *Kai Seaside* Cottage is your chance to own a BRAND-NEW home that perfectly blends modern comfort and timeless charm.
From the moment you pull up, you'll fall in love with the curb appeal - a blend of classic brick and durable Hardie plank siding, complemented by a neat, low-maintenance landscape. The 2-car garage offers convenience and style, making the exterior as functional as it is beautiful.
Step inside, and a bright, airy interior unfolds, featuring an open-concept design ideal for both daily living and entertaining. The heart of the home is the modern kitchen, outfitted with *white shaker cabinets* and *soft-close doors and drawers.* Gleaming *granite countertops* and *stainless steel GE appliances* make every meal preparation a delight, while elegant *bullnose corners* and *custom door casings* add a refined touch.
The *luxury vinyl plank flooring* throughout the home is not only stylish but also 100% waterproof - perfect for busy families or hosting gatherings. Every detail, from the included window blinds to the seamless layout, has been thoughtfully designed to create a warm and welcoming space.
The *Owner's Retreat* is your personal oasis, with room for a king-sized bed and a tranquil ensuite bathroom featuring double vanities and a spacious fiberglass walk-in shower. Two oversized walk-in closets provide ample storage, making this space as functional as it is luxurious.
Upstairs, a versatile *bonus room/loft* awaits, ready to transform into a playroom, media space, or quiet retreat - whatever fits your lifestyle.
Whether you're hosting family gatherings or enjoying peaceful moments at home, this 3-bedroom, 3-bathroom gem with 1,893 sq. ft. of thoughtfully designed living space offers incredible value in a picturesque location.
Don't miss the opportunity to make this home yours - schedule your private tour today and start imagining the life you'll build in Audubon Lake. *(Note: Interior photos are from a previous build; finishes may vary.)*
Closed
Price Unknown
14452 Quailridge Dr, Gulfport, MS 39503
3beds
1,893sqft
Residential, Single Family Residence
Built in 2024
8,276 Square Feet Lot
$293,500 Zestimate®
$--/sqft
$2,209 Estimated rent
Home value
$293,500
$261,000 - $329,000
$2,209/mo
Zestimate® history
Owner options
List your home for rent
$2,209/mo
Rent Zestimate®
Find your next renter with Zillow Rental Manager. Plus, with online applications, you can quickly screen prospective tenants – for free.
$2,209/mo
Rent Zestimate®
Refinance and save
Refinancing to a lower rate could help reduce your monthly payments and save thousands over the life of the loan.
Explore your selling options
Work with a Zillow partner agent
Leverage their expertise and Zillow's premium Showcase listings to get your home seen by more buyers.
Get startedList with your own agent
Get your home in front of millions of buyers by listing it on Zillow.
Learn how to do itSell it yourself
Take full control of how buyers see your home on Zillow by listing For Sale by Owner (FSBO).
List your homeWhat's special
Open-concept designModern kitchenOversized walk-in closetsWhite shaker cabinetsGranite countertopsStainless steel ge appliancesDouble vanities
Zillow last checked:
Listing updated:
Listed by:
Kimberly R Smith,
New Home Star Mississippi
Bought with:
New Home Star Mississippi
Source: MLS United,MLS#: 4099535
Facts & features
Interior
Bedrooms & bathrooms
- Bedrooms: 3
- Bathrooms: 3
- Full bathrooms: 3
Heating
- Central, Electric, ENERGY STAR Qualified Equipment, Heat Pump
Cooling
- Central Air, Electric, ENERGY STAR Qualified Equipment
Appliances
- Included: Dishwasher, Disposal, Electric Range, ENERGY STAR Qualified Appliances, Free-Standing Electric Range, Free-Standing Refrigerator, Microwave, Stainless Steel Appliance(s), Water Heater
- Laundry: Electric Dryer Hookup, Laundry Room, Main Level, Washer Hookup
Features
- Granite Counters, His and Hers Closets, In-Law Floorplan, Open Floorplan, Pantry, Smart Thermostat, Walk-In Closet(s), Double Vanity, Kitchen Island
- Flooring: Vinyl
- Doors: Dead Bolt Lock(s)
- Windows: ENERGY STAR Qualified Windows, Vinyl
- Has fireplace: No
Interior area
- Total structure area: 1,893
- Total interior livable area: 1,893 sqft
Property
Parking
- Total spaces: 2
- Parking features: Attached, Concrete, Garage Faces Front, Direct Access
- Attached garage spaces: 2
Features
- Levels: Two
- Stories: 2
- Exterior features: None
- Fencing: None
Lot
- Size: 8,276 Square Feet
- Features: Cleared, Front Yard, Interior Lot
Details
- Parcel number: 0607a01015.099
Construction
Type & style
- Home type: SingleFamily
- Architectural style: Traditional
- Property subtype: Residential, Single Family Residence
Materials
- Brick, HardiPlank Type
- Foundation: Slab
- Roof: Architectural Shingles
Condition
- New construction: Yes
- Year built: 2024
Utilities & green energy
- Sewer: Public Sewer
- Water: Public
- Utilities for property: Cable Available, Electricity Connected, Sewer Connected, Water Connected, Underground Utilities
Community & HOA
Community
- Features: Curbs, Sidewalks
- Security: Carbon Monoxide Detector(s), Smoke Detector(s)
- Subdivision: Audubon Lake
HOA
- Has HOA: Yes
Location
- Region: Gulfport
Financial & listing details
- Date on market: 12/26/2024
- Electric utility on property: Yes
Price history
| Date | Event | Price |
|---|---|---|
| 4/1/2025 | Sold | -- |
Source: MLS United #4099535 Report a problem | ||
| 3/7/2025 | Pending sale | $279,990$148/sqft |
Source: MLS United #4099535 Report a problem | ||
| 2/13/2025 | Price change | $279,990-2.1%$148/sqft |
Source: MLS United #4099535 Report a problem | ||
| 12/26/2024 | Listed for sale | $285,990$151/sqft |
Source: MLS United #4099535 Report a problem | ||
| 12/21/2024 | Listing removed | $285,990$151/sqft |
Source: MLS United #4082577 Report a problem | ||
| 10/2/2024 | Listed for sale | $285,990$151/sqft |
Source: MLS United #4082577 Report a problem | ||
| 9/11/2024 | Pending sale | $285,990$151/sqft |
Source: MLS United #4082577 Report a problem | ||
| 9/4/2024 | Price change | $285,990+0.7%$151/sqft |
Source: MLS United #4082577 Report a problem | ||
| 6/13/2024 | Listed for sale | $283,990$150/sqft |
Source: MLS United #4082577 Report a problem | ||
Public tax history
Tax history is unavailable.
Neighborhood: 39503
Nearby homes
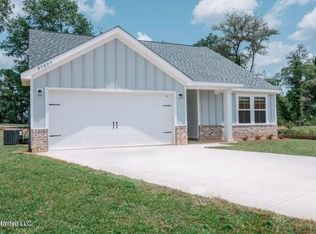
- $--3 bd3 ba1.8k sqft14444 Quailridge Dr, Gulfport, MS 39503Sold
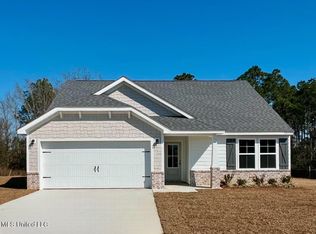
- $--3 bd3 ba1.8k sqft14432 Quail Ridge Dr, Gulfport, MS 39503Sold
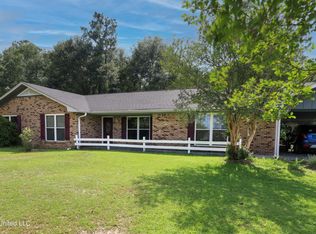
- $--5 bd3 ba2.1k sqft14449 Bay Cir, Gulfport, MS 39503Sold
- $--3 bd2 ba1.3k sqft14440 Quail Ridge Rd, Gulfport, MS 39503Sold

- $--3 bd2 ba1.3k sqft14424 Quailridge Dr, Gulfport, MS 39503Sold
- $--3 bd3 ba1.8k sqft14488 Quail Ridge Rd, Gulfport, MS 39503Sold
- $--3 bd3 ba1.8k sqft14466 Quail Ridge Dr, Gulfport, MS 39503Sold
- $--3 bd2 ba1.3k sqft14472 Quail Ridge Dr, Gulfport, MS 39503Sold
Nearby schools
GreatSchools rating
- 9/10Lyman Elementary SchoolGrades: K-6Distance: 1.9 mi
- NAHarrison County Alternative SchoolGrades: 7-12Distance: 4.5 mi
- 7/10Harrison Central High SchoolGrades: 9-12Distance: 2.7 mi
Schools provided by the listing agent
- Elementary: Lyman
- Middle: West Harrison Middle
- High: West Harrison
Source: MLS United. This data may not be complete. We recommend contacting the local school district to confirm school assignments for this home.
Sell for more on Zillow
Get a Zillow Showcase℠ listing at no additional cost and you could sell for .
$293,500
2% more
+$5,870
With Zillow Showcase(estimated)
$299,370
- Mississippi
- Harrison County
- Gulfport
- 39503
- 14452 Quailridge Dr
Nearby cities
Nearby zip codes
Other Gulfport Topics
