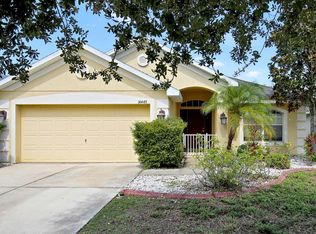
Welcome to this beautifully maintained 4-bedroom, 2-bathroom home nestled on a private homesite in the highly desirable Ayersworth Glen community. Offering the perfect blend of style, comfort, and functionality, this thoughtfully designed residence features a spacious open-concept floor plan ideal for everyday living and entertaining. From the moment you arrive, you’ll appreciate the inviting curb appeal, two-car garage, and welcoming entrance. Step inside to discover soaring volume ceilings that create an open, airy atmosphere filled with natural light. The seamless flow between the great room, dining area, and kitchen makes this one of the most sought-after floor plans. The heart of the home is the well-appointed kitchen, perfectly positioned to overlook the great room and dining space. It features upgraded cabinetry with elegant crown molding, stainless steel appliances, a stainless steel sink, and an upgraded kitchen faucet. Ample cabinet and counter space provide plenty of room for storage and meal preparation. Luxury vinyl plank flooring and tile extend throughout the home, providing durability, low-maintenance living, and a cohesive modern aesthetic with no carpet. The primary suite offers generous space and an en-suite bathroom, while three additional bedrooms provide flexibility for family, guests, a home office, fitness room, or hobby space. The second full bathroom is conveniently located to serve the secondary bedrooms. Step outside through the sliding glass doors to enjoy Florida living on the covered and screened lanai. Whether you’re sipping your morning coffee or unwinding in the evening, this outdoor space is perfect for year-round enjoyment. Beyond the lanai, the oversized backyard provides plenty of room for pets, play equipment, gardening, or creating your own outdoor retreat while enjoying the privacy of the homesite. Living in Ayersworth Glen means enjoying an exceptional collection of resort-style amenities. Residents have access to a beautiful clubhouse, sparkling community swimming pool, fully equipped fitness center, playground, basketball court, dog park, and expansive multiuse field perfect for recreation and community events. Conveniently located near shopping centers, restaurants, medical facilities, schools, and entertainment, this home places everything you need just minutes away while offering quick access to major roadways for an easy commute. This move-in-ready home combines modern upgrades, comfortable living spaces, outstanding community amenities, and an unbeatable location. Whether you’re a first-time homebuyer, growing family, downsizing, or searching for your next investment, this exceptional property checks all the boxes. Don’t miss your opportunity to own this wonderful home in Ayersworth Glen—schedule your private showing today.
Sold for $285,000
Zillow last checked:
Listing updated:
Bought with:
Daniel Raimondo, 3452058
REALTY ONE GROUP INNOVATION
Source: Stellar MLS,MLS#: A4700788 Originating MLS: Sarasota - Manatee
Originating MLS: Sarasota - Manatee
Price history
| Date | Event | Price |
|---|---|---|
| 10/9/2026 | Sold | $285,000-4.8%$169/sqft |
Source:  Stellar MLS #A4700788 Report a problem Stellar MLS #A4700788 Report a problem | ||
| 8/19/2026 | Price change | $299,500-9.2%$178/sqft |
Source: Stellar MLS #A4700788 Report a problem | ||
| 7/26/2026 | Listed for sale | $330,000+65%$196/sqft |
Source: Stellar MLS #A4700788 Report a problem | ||
| 9/30/2016 | Sold | $200,000+0%$119/sqft |
Source: Public Record Report a problem | ||
| 7/25/2016 | Pending sale | $199,996$119/sqft |
Source: ADAMS HOMES REALTY,INC. #T2830270 Report a problem | ||
| 7/22/2016 | Price change | $199,996+0%$119/sqft |
Source: ADAMS HOMES REALTY,INC. #T2830270 Report a problem | ||
| 4/14/2016 | Listed for sale | $199,966$119/sqft |
Source: ADAMS HOMES REALTY,INC. #T2813008 Report a problem | ||
Nearby homes
- $295,4003 bd2 ba1.9k sqft14451 Barley Field Dr, Wimauma, FL 33598Off Market

- $283,100-- bd2 ba1.4k sqft14455 Barley Field Dr, Wimauma, FL 33598Off Market
- $335,0004 bd2 ba1.8k sqft14449 Barley Field Dr, Wimauma, FL 33598Sold
- $287,300-- bd2 ba1.4k sqft14484 English Lavender Dr, Wimauma, FL 33598Off Market
Get a cash offer in 3 minutes
Find out how much your home could sell for in as little as 3 minutes with a no-obligation cash offer.
Estimated market value
$285,000
