Skip main navigation
Sold for $209,973
  • $209,973

    14453 E Jewell Avenue #103, Aurora, CO 80012

    2beds
    945sqft
    Condominium
    Built in 1979
    -- sqft lot
    $205,700 Zestimate®
    $222/sqft
    $1,796 Estimated rent

    Home value

    $205,700

    $193,000 - $220,000

    $1,796/mo

    Zestimate® history
    Loading
    Loading...

    Owner options

    List your home for rent

    $1,796/mo

    Rent Zestimate®

    Find your next renter with Zillow Rental Manager. Plus, with online applications, you can quickly screen prospective tenants – for free.

    Learn more

    $1,796/mo

    Rent Zestimate®

    Refinance and save

    $1,803/mo

    Est. payment

    Refinancing to a lower rate could help reduce your monthly payments and save thousands over the life of the loan.

    See today's rates

    $1,803/mo

    Est. payment

    Explore your selling options

    Work with a Zillow partner agent

    Leverage their expertise and Zillow's premium Showcase listings to get your home seen by more buyers.

    Get started

    List with your own agent

    Get your home in front of millions of buyers by listing it on Zillow.

    Learn how to do it

    Sell it yourself

    Take full control of how buyers see your home on Zillow by listing For Sale by Owner (FSBO).

    List your home

    What's special

    Stylish updatesBrand-new stoveDetached one-car garageAdditional assigned parking spaceFresh interior paintNew dishwasherNew granite countertops
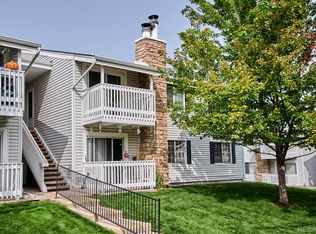
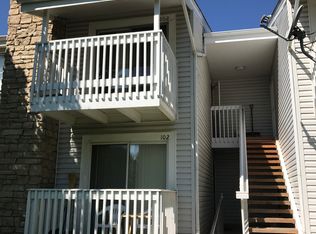
    Fresh, fun, and fully refreshed, this 2-bedroom, 2-bath condo brings the upgrades and the value — without the renovation headaches. From the moment you walk in, you’ll feel the difference with fresh interior paint, brand-new laminate flooring, plush new carpet, and updated vinyl that make the whole space feel crisp, clean, and move-in ready. The kitchen got the glow-up it deserves with new granite countertops, a brand-new stove, and a new dishwasher — whether you’re a gourmet chef or more of a “charcuterie and call it dinner” type, you’re covered. Both bathrooms have been thoughtfully refreshed adding just the right touch of modern style. And because practicality matters, you’ll enjoy a detached one-car garage (#30) plus an additional assigned parking space (#92) — no circling the lot after a long day. Stylish updates, smart improvements, and zero projects waiting for you — this one is ready to make life easy. Schedule your showing today!

    Zillow last checked:

    Listing updated:

    Listed by:

    Jennifer Heineman jennifer@bocrealty.com,

    Buy-Out Company Realty, LLC

    Bought with:

    Luz Duran Robles, 100103451

    Real Broker, LLC DBA Real

    Source: REcolorado as distributed by MLS GRID,MLS#: 6561847MLS Logo

    Facts & features

    Interior

    Bedrooms & bathrooms
    • Bedrooms: 2
    • Bathrooms: 2
    • Full bathrooms: 1
    • 3/4 bathrooms: 1
    • Main level bathrooms: 2
    • Main level bedrooms: 2
    Bedroom
    • Level: Main
    Bedroom
    • Features: Primary Suite
    • Level: Main
    Bathroom
    • Level: Main
    Bathroom
    • Features: Primary Suite
    • Level: Main
    Dining room
    • Level: Main
    Kitchen
    • Level: Main
    Living room
    • Level: Main
    Heating
    • Forced Air, Natural Gas
    Cooling
    • Central Air
    Appliances
    • Included: Dishwasher, Disposal, Microwave, Range, Refrigerator
    • Laundry: In Unit
    Features
    • Granite Counters
    • Flooring: Carpet, Laminate, Vinyl
    • Has basement: No
    • Number of fireplaces: 1
    • Fireplace features: Living Room, Wood Burning
    • Common walls with other units/homes: 2+ Common Walls
    Interior area
    • Total structure area: 945
    • Total interior livable area: 945 sqft
    • Finished area above ground: 945

    Property

    Parking
    • Total spaces: 2
    • Parking features: Garage
    • Garage spaces: 1
    • Details: Off Street Spaces: 1
    Features
    • Levels: One
    • Stories: 1
    • Entry location: Ground
    • Fencing: None
    Lot
    • Size: 435 Square Feet
    Details
    • Parcel number: 031386314
    • Special conditions: Standard

    Construction

    Type & style
    • Home type: Condo
    • Property subtype: Condominium
    • Attached to another structure: Yes
    Materials
    • Wood Siding
    • Roof: Composition
    Condition
    • Updated/Remodeled
    • Year built: 1979

    Utilities & green energy

    • Sewer: Public Sewer
    • Utilities for property: Electricity Connected, Natural Gas Available, Natural Gas Connected

    Community & HOA

    Community
    • Subdivision: Brandy Chase
    HOA
    • Has HOA: Yes
    • Amenities included: Playground, Pool, Tennis Court(s)
    • Services included: Maintenance Grounds, Sewer, Snow Removal, Trash, Water
    • HOA fee: $514 monthly
    • HOA name: Brandy Chase East/MSI
    • HOA phone: 720-974-4226
    • Second HOA fee: $31 monthly
    • Second HOA name: Brandychase Recreational Association
    • Second HOA phone: 303-232-9200
    Location
    • Region: Aurora

    Financial & listing details

    • Price per square foot: $222/sqft
    • Tax assessed value: $233,100
    • Annual tax amount: $1,337
    • Date on market: 2/13/2026
    • Listing terms: Cash,Conventional,VA Loan
    • Exclusions: Any Staging Items
    • Ownership: Corporation/Trust
    • Electric utility on property: Yes
    • Road surface type: Paved

    Price history

    DateEventPrice
    3/13/2026Sold$209,973+5%$222/sqft
    Source: REcolorado as distributed by MLS GRID #6561847 Report a problem
    2/18/2026Pending sale$199,973$212/sqft
    Source: REcolorado as distributed by MLS GRID #6561847 Report a problem
    2/13/2026Listed for sale$199,973-0.8%$212/sqft
    Source: REcolorado as distributed by MLS GRID #6561847 Report a problem
    10/23/2018Sold$201,500+3.3%$213/sqft
    Source: BROKERS GUILD solds #2325565_80012_103 Report a problem
    9/21/2018Pending sale$195,000$206/sqft
    Source: Brokers Guild-Cherry Creek Ltd. #2325565 Report a problem
    9/19/2018Listed for sale$195,000+14.7%$206/sqft
    Source: Brokers Guild-Cherry Creek Ltd. #2325565 Report a problem
    6/28/2018Sold$170,000+254.2%$180/sqft
    Source: Public Record Report a problem
    4/28/2009Sold$48,000-54.7%$51/sqft
    Source: Public Record Report a problem
    1/5/2005Sold$106,000+24.9%$112/sqft
    Source: Public Record Report a problem
    9/28/1999Sold$84,900$90/sqft
    Source: Public Record Report a problem

    Public tax history

    YearProperty taxesTax assessment
    2025$1,337 +3.1%$14,569 +4.4%
    2024$1,297 +0.1%$13,956 -21.6%
    2023$1,296 -3.1%$17,812 +38%
    2022$1,338 $12,907 -2.8%
    2021-- $13,278 +8.9%
    2020$1,270 +18.4%$12,198
    2019$1,073 $12,198 +20.2%
    2018$1,073 +15%$10,145
    2017$933 $10,145 +49.1%
    2016-- $6,806
    2015-- $6,806 +84.7%
    2014$617 +77.9%$3,685 -10.6%
    2013$347 $4,120
    2012-- $4,120
    2011$414 +1.1%$4,120 -19.4%
    2010$410 -36.5%$5,110
    2009$646 $5,110 -36.6%
    2008-- $8,064
    2007-- $8,064 -10.1%
    2006-- $8,971
    2005-- $8,971 +5.5%
    2002$653 +32.3%$8,500 +36%
    2001$494 $6,250
    Find assessor info on the county website

    Neighborhood: Sable Ridge

    Nearby schools

    GreatSchools rating
    Schools provided by the listing agent
    • Elementary: Jewell
    • Middle: Aurora Hills
    • High: Gateway
    • District: Adams-Arapahoe 28J

    Source: REcolorado as distributed by MLS GRID. This data may not be complete. We recommend contacting the local school district to confirm school assignments for this home.

    Get a cash offer in 3 minutes
    Find out how much your home could sell for in as little as 3 minutes with a no-obligation cash offer.
    Estimated market value
    $205,700
    Get a cash offer in 3 minutes
    Find out how much your home could sell for in as little as 3 minutes with a no-obligation cash offer.
    Estimated market value
    $205,700