Skip main navigation
Sold for $220,000
  • $220,000

    14453 E Jewell Avenue #104, Aurora, CO 80012

    2beds
    945sqft
    Townhouse
    Built in 1979
    436 Square Feet Lot
    $219,800 Zestimate®
    $233/sqft
    $1,796 Estimated rent

    Home value

    $219,800

    $207,000 - $233,000

    $1,796/mo

    Zestimate® history
    Loading
    Loading...

    Owner options

    List your home for rent

    $1,796/mo

    Rent Zestimate®

    Find your next renter with Zillow Rental Manager. Plus, with online applications, you can quickly screen prospective tenants – for free.

    Learn more

    $1,796/mo

    Rent Zestimate®

    Refinance and save

    $1,831/mo

    Est. payment

    Refinancing to a lower rate could help reduce your monthly payments and save thousands over the life of the loan.

    See today's rates

    $1,831/mo

    Est. payment

    Explore your selling options

    Work with a Zillow partner agent

    Leverage their expertise and Zillow's premium Showcase listings to get your home seen by more buyers.

    Get started

    List with your own agent

    Get your home in front of millions of buyers by listing it on Zillow.

    Learn how to do it

    Sell it yourself

    Take full control of how buyers see your home on Zillow by listing For Sale by Owner (FSBO).

    List your home

    What's special

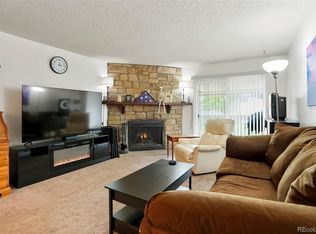
    ATTENTION: PRICED RIGHT TO SELL QUICKLY! Sell is offering $10,000.00 buyer concession toward buyers closing costs to Buy Down the Interest Rate!!! Making your new home more Affordable with a Lower Payment .. Check out this total Remodel with all the extras your looking for. Why rent when you can own? This beautifully updated 2-bedroom, 2-bath condo offers comfortable, low-maintenance living in a convenient Aurora location. Step inside to discover a bright, open floor plan featuring updated finishes, spacious living areas, and a private balcony perfect for enjoying your morning coffee or relaxing after a long day. The primary suite offers its own private bath, while the second bedroom provides flexibility for guests, a roommate, or home office. Enjoy community amenities including a pool, clubhouse, tennis courts, and reserved parking. Conveniently located near shopping, restaurants, public transportation, I-225, Anschutz Medical Campus, Buckley Space Force Base, and Denver Tech Center commuting routes. Seller is offering $10,000 concessions toward closing costs or an interest rate buy-down, making homeownership even more affordable. Don't miss this opportunity to own an updated home at an exceptional value. Move-in ready and beautifully updated! This light and bright home features brand-new stainless steel appliances, new luxury vinyl plank flooring, new baseboards, fresh interior paint throughout, and stylish new light fixtures. Enjoy year-round comfort with central air conditioning. The remodeled kitchen showcases new countertops and a fresh modern look, while both bathrooms have been completely renovated with new vanities, updated lighting, new flooring, and elegant tile shower surrounds. The open and inviting floor plan offers comfortable living and effortless entertaining. Every detail has been thoughtfully updated, creating a home that feels fresh, modern, and ready for its next owner

    Zillow last checked:

    Listing updated:

    Listed by:

    Steve Melnick 303-478-4125 stevenlmelnick@gmail.com,

    eXp Realty, LLC

    Bought with:

    Braden Lowery, 100106488

    Thrive Real Estate Group

    Source: REcolorado as distributed by MLS GRID,MLS#: 6865633MLS Logo

    Facts & features

    Interior

    Bedrooms & bathrooms
    • Bedrooms: 2
    • Bathrooms: 2
    • Full bathrooms: 1
    • 3/4 bathrooms: 1
    • Main level bathrooms: 2
    • Main level bedrooms: 2
    Bedroom
    • Description: Wood Plank Flooring, Wood Blinds, Vinyl Windows
    • Level: Main
    • Area: 140.53 Square Feet
    • Dimensions: 10.11 x 13.9
    Bedroom
    • Description: Primary Bedroom Wood Plank Flooring, His And Hers Closets, ¾ Remodeled Master Bath
    • Level: Main
    • Area: 139 Square Feet
    • Dimensions: 10 x 13.9
    Bathroom
    • Description: Full Bath With Designer Tile Shower Surround, New Vanity With Quartz Couter Top, New Light Bar, New Mirror, New Medicine Cabinet, New Toilet
    • Features: En Suite Bathroom
    • Level: Main
    • Area: 41.08 Square Feet
    • Dimensions: 5.2 x 7.9
    Bathroom
    • Description: ¾ Bath With Designer Tile Shower Surround, New Vanity With Quartz Couter Top, New Light Bar, New Mirror, New Medicine Cabinet, New Toilet
    • Features: Primary Suite
    • Level: Main
    • Area: 28.08 Square Feet
    • Dimensions: 5.2 x 5.4
    Dining room
    • Description: Dining Area Plank Flooring, New Modern Light Fixture
    • Level: Main
    • Area: 70.56 Square Feet
    • Dimensions: 8.7 x 8.11
    Kitchen
    • Description: New Quartz Counter Tops, Stainless Steel Appliances, Stainless Under Mount Sink With Stainless Faucet With Pull Down Head, Wood Plank Flooring, Glass Tile Back Splash, Pantry
    • Level: Main
    • Area: 77.08 Square Feet
    • Dimensions: 8.2 x 9.4
    Living room
    • Description: Wood Plank Flooring, Wood Buring Fireplace With Mantel, Vinyl Sliding Glass Door, New Paint Throughout The House, All New 6 Inch Base Board
    • Level: Main
    • Area: 222.3 Square Feet
    • Dimensions: 13 x 17.1
    Heating
    • Forced Air
    Cooling
    • Central Air
    Appliances
    • Included: Dishwasher, Disposal, Gas Water Heater, Range Hood, Refrigerator
    Features
    • Open Floorplan, Pantry, Primary Suite, Quartz Counters
    • Flooring: Laminate, Wood
    • Windows: Double Pane Windows, Window Coverings
    • Has basement: No
    • Has fireplace: Yes
    • Fireplace features: Family Room
    • Common walls with other units/homes: End Unit
    Interior area
    • Total structure area: 945
    • Total interior livable area: 945 sqft
    • Finished area above ground: 945

    Property

    Parking
    • Total spaces: 1
    • Details: Reserved Spaces: 1
    Features
    • Levels: One
    • Stories: 1
    • Entry location: Ground
    • Patio & porch: Patio
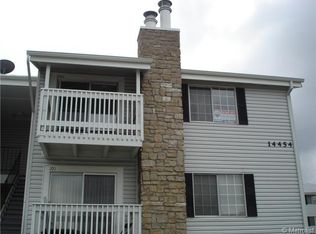
    • Exterior features: Balcony
    • Pool features: Outdoor Pool
    • Has view: Yes
    • View description: City
    Lot
    • Size: 436 Square Feet
    • Features: Greenbelt, Near Public Transit
    Details
    • Parcel number: 031386322
    • Zoning: Res
    • Special conditions: Standard

    Construction

    Type & style
    • Home type: Townhouse
    • Architectural style: Contemporary
    • Property subtype: Townhouse
    • Attached to another structure: Yes
    Materials
    • Vinyl Siding
    • Roof: Composition
    Condition
    • Updated/Remodeled
    • Year built: 1979

    Utilities & green energy

    • Sewer: Public Sewer
    • Water: Public
    • Utilities for property: Cable Available, Electricity Connected, Internet Access (Wired), Natural Gas Connected

    Community & HOA

    Community
    • Security: Carbon Monoxide Detector(s)
    • Subdivision: Brandy Chase East
    HOA
    • Has HOA: Yes
    • Amenities included: Clubhouse, Parking, Playground, Pool, Tennis Court(s)
    • Services included: Maintenance Grounds, Sewer, Snow Removal, Trash, Water
    • HOA fee: $480 monthly
    • HOA name: MSI LLC
    • HOA phone: 303-420-4433
    • Second HOA fee: $32 monthly
    • Second HOA name: Brandy Chase
    • Second HOA phone: 303-232-9200
    Location
    • Region: Aurora

    Financial & listing details

    • Price per square foot: $233/sqft
    • Tax assessed value: $222,800
    • Annual tax amount: $1,498
    • Date on market: 6/11/2026
    • Listing terms: Cash,Conventional,FHA,VA Loan
    • Exclusions: None
    • Ownership: Individual
    • Electric utility on property: Yes

    Price history

    DateEventPrice
    7/31/2026Sold$220,000$233/sqft
    Source: REcolorado as distributed by MLS GRID #6865633 Report a problem
    7/8/2026Pending sale$220,000$233/sqft
    Source: eXp Realty #6865633 Report a problem
    7/8/2026Contingent$220,000$233/sqft
    Source: eXp Realty #6865633 Report a problem
    6/11/2026Listed for sale$220,000-2.2%$233/sqft
    Source: REcolorado as distributed by MLS GRID #6865633 Report a problem
    6/6/2026Listing removed$225,000$238/sqft
    Source: IRES as distributed by MLS GRID #1059889 Report a problem
    5/22/2026Listed for sale$225,000-2.2%$238/sqft
    Source: IRES as distributed by MLS GRID #1059889 Report a problem
    3/13/2026Listing removed$230,000$243/sqft
    Source: IRES as distributed by MLS GRID #1050438 Report a problem
    2/20/2026Listed for sale$230,000$243/sqft
    Source: IRES as distributed by MLS GRID #1050438 Report a problem
    2/14/2026Pending sale$230,000$243/sqft
    Source: IRES as distributed by MLS GRID #1050438 Report a problem
    1/29/2026Listed for sale$230,000+1969.5%$243/sqft
    Source: IRES as distributed by MLS GRID #1050438 Report a problem
    7/5/2005Sold$11,114-79.6%$12/sqft
    Source: Public Record Report a problem
    11/1/1996Sold$54,500$58/sqft
    Source: Public Record Report a problem

    Public tax history

    YearProperty taxesTax assessment
    2025$1,295 +3.1%$13,925 +3%
    2024$1,256 -1.4%$13,514 -22.2%
    2023$1,274 -3.1%$17,366 +36.8%
    2022$1,315 $12,691 -2.8%
    2021-- $13,056 +8.9%
    2020$1,248 +23%$11,984
    2019$1,015 $11,984 +24.9%
    2018$1,015 +15%$9,598
    2017$883 $9,598 +49%
    2016-- $6,440
    2015-- $6,440 +96.3%
    2014$584 +89.1%$3,280 -18.4%
    2013$309 $4,020
    2012-- $4,020
    2011$399 +1.1%$4,020 -18.3%
    2010$395 -35.5%$4,920
    2009$611 $4,920 -35.6%
    2008-- $7,634
    2007-- $7,634 -8%
    2006-- $8,294
    2005-- $8,294 -3.6%
    2002$660 +41.3%$8,600 +45.3%
    2001$467 $5,920
    Find assessor info on the county website

    Neighborhood: Sable Ridge

    Nearby schools

    GreatSchools rating
    Schools provided by the listing agent
    • Elementary: Jewell
    • Middle: Aurora Hills
    • High: Gateway
    • District: Adams-Arapahoe 28J

    Source: REcolorado as distributed by MLS GRID. This data may not be complete. We recommend contacting the local school district to confirm school assignments for this home.

    Get a cash offer in 3 minutes
    Find out how much your home could sell for in as little as 3 minutes with a no-obligation cash offer.
    Estimated market value
    $219,800
    Get a cash offer in 3 minutes
    Find out how much your home could sell for in as little as 3 minutes with a no-obligation cash offer.
    Estimated market value
    $219,800