Skip main navigation
Off market
Street View
  • $642,400

    14453 Mosaic Dr, Parker, CO 80134

    4beds
    2,745sqft
    SingleFamily
    Built in 2017
    6,534 Square Feet Lot
    $642,400 Zestimate®
    $234/sqft
    $3,532 Estimated rent

    Home value

    $642,400

    $610,000 - $675,000

    $3,532/mo

    Zestimate® history
    Loading
    Loading...

    Owner options

    List your home for rent

    $3,532/mo

    Rent Zestimate®

    Find your next renter with Zillow Rental Manager. Plus, with online applications, you can quickly screen prospective tenants – for free.

    Learn more

    $3,532/mo

    Rent Zestimate®

    Refinance and save

    $3,952/mo

    Est. payment

    Refinancing to a lower rate could help reduce your monthly payments and save thousands over the life of the loan.

    See today's rates

    $3,952/mo

    Est. payment

    Explore your selling options

    Work with a Zillow partner agent

    Leverage their expertise and Zillow's premium Showcase listings to get your home seen by more buyers.

    Get started

    List with your own agent

    Get your home in front of millions of buyers by listing it on Zillow.

    Learn how to do it

    Sell it yourself

    Take full control of how buyers see your home on Zillow by listing For Sale by Owner (FSBO).

    List your home

    What's special

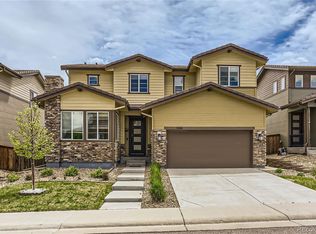
    Revel in the lifestyle of award winning Stepping Stone master planned community. Amenities include the Lantern House clubhouse with a gas firepit, swimming pool, parks, playgrounds and miles of trails. Have fun at the seasonal social events throughout the year. It’s only three miles to the RidgeGate Light Rail Station and about ten minutes to Park Meadows shopping, dining and entertainment district. Historic downtown Parker is just ten minutes away. It’s an easy commute to the business centers including Meridian, Inverness or The Denver Tech Center. Located on a fully landscaped corner lot, this home does not have neighbors on two sides! A fabulous over-sized covered patio includes the hot tub and speakers. What a perfect place to relax or BBQ. Wow! The garage is the coolest man-cave with speakers, peg board, epoxy floor and awesome diamond plating. Additional electrical has been added to the patio and front for seasonal lights! Modern details, sun-lit rooms and efficient construction define this gorgeous home! Features include vaulted and nine-foot ceilings, hand-scraped washed walnut laminate flooring, stain-resistant Shaw carpet, beautiful tile flooring and fantastic lighting. There are custom window coverings, wood barn doors and designer colors accentuating this home. Enjoy the superior audio system with surround sound speakers in the great room. On-trend white trim, baseboards and horizontal five panel doors are great extras! This open concept floor plan flows gracefully from spacious great room and dining area to a sleek kitchen. Plenty of slab granite counter tops and lovely 42 in mocha color maple cabinets will please the chef. All GE Profile stainless appliances are included. A five-burner gas cooktop makes meal prep a snap.There’s an island with a huge sink, breakfast bar and pantry. As a bonus, this home features a dedicated main floor bedroom that can double as an office with a ¾ bath just steps away. A big master suite, two additional bedrooms, laundry and two bathrooms are on the upper level. The Kenmore Elite washer and dryer are negotiable. All bathrooms have tile flooring and low maintenance Corian countertops. The unfinished basement provides plenty of options to grow your living space and your equity. There is a sump pump, rough-in plumbing for a future bathroom, 50 gallon water heater, high efficiency furnace and sturdy well covers. Put yourself in this picture!

    This property is not currently displayed as for sale or rent on Zillow. This may be different from what's on other websites or public sources.

    Facts & features

    Interior

    Bedrooms & bathrooms
    • Bedrooms: 4
    • Bathrooms: 3
    • Full bathrooms: 2
    • 3/4 bathrooms: 1
    Heating
    • Forced air, Gas
    Cooling
    • Central
    Appliances
    • Included: Dishwasher, Dryer, Garbage disposal, Microwave, Range / Oven, Refrigerator, Washer
    • Laundry: In Unit
    Features
    • Ceiling Fan(s), Kitchen Island, Pantry, Walk-In Closet(s), Vaulted Ceiling(s), Granite Counters, Breakfast Nook, Eat-in Kitchen, Built-in Features, Entrance Foyer, Wired for Data, Open Floorplan, Quartz Counters, Master Suite, Corian Counters, Smoke Free, Solid Surface Counters
    • Flooring: Tile, Carpet, Laminate
    • Windows: Double Pane Windows, Window Treatments
    • Basement: Unfinished
    • Has fireplace: No
    • Common walls with other units/homes: No Common Walls
    Interior area
    • Total interior livable area: 2,745 sqft
    • Finished area below ground: 0.00

    Property

    Parking
    • Total spaces: 4
    • Parking features: Garage - Attached
    Features
    • Patio & porch: Patio, Covered, Front Porch
    • Exterior features: Stone, Wood
    • Has spa: Yes
    • Fencing: Full
    • Has view: Yes
    • View description: None
    Lot
    • Size: 6,534 Square Feet
    • Features: Level, Corner Lot, Landscaped, Sprinklers In Front, Sprinklers In Rear, Master Planned
    Details
    • Parcel number: 223319220018

    Construction

    Type & style
    • Home type: SingleFamily
    • Architectural style: Contemporary
    Materials
    • Frame
    • Roof: Slate
    Condition
    • Year built: 2017

    Utilities & green energy

    • Sewer: Public Sewer
    • Water: Public

    Community & HOA

    HOA
    • Has HOA: Yes
    • Amenities included: Clubhouse, Pool, Playground, Trail(s), Garden Area, Park
    • Services included: Snow Removal, Trash, Maintenance Grounds
    • HOA fee: $134 monthly
    Location
    • Region: Parker

    Financial & listing details

    • Price per square foot: $234/sqft
    • Tax assessed value: $647,230
    • Annual tax amount: $5,420
    • Road surface type: Paved

    Price history

    DateEventPrice
    8/20/2020Sold$520,000$189/sqft
    Source: Public Record Report a problem
    7/17/2020Pending sale$520,000$189/sqft
    Source: Re/max Professionals #1521786 Report a problem
    7/16/2020Listed for sale$520,000+26.6%$189/sqft
    Source: Re/max Professionals #1521786 Report a problem
    3/7/2017Sold$410,893$150/sqft
    Source: Public Record Report a problem

    Public tax history

    YearProperty taxesTax assessment
    2025$5,420 -0.8%$40,450 -16.1%
    2024$5,462 +23.2%$48,210 -1%
    2023$4,434 -3.3%$48,680 +45%
    2022$4,586 $33,580 -2.8%
    2021-- $34,540 +7%
    2020$4,299 +10.3%$32,290
    2019$3,899 0%$32,290 +15.8%
    2018$3,899 +48.4%$27,880 +52.7%
    2017$2,627 +221.3%$18,260 +156.8%
    2016$818 +62.9%$7,110
    2015$502 $7,110
    Find assessor info on the county website

    Neighborhood: Stepping Stone

    Nearby schools

    GreatSchools rating
    Schools provided by the listing agent
    • Elementary: Prairie Crossing
    • Middle: Sierra
    • High: Chaparral
    • District: Douglas RE-1

    Source: The MLS. This data may not be complete. We recommend contacting the local school district to confirm school assignments for this home.

    Get a cash offer in 3 minutes
    Find out how much your home could sell for in as little as 3 minutes with a no-obligation cash offer.
    Estimated market value
    $642,400
    Get a cash offer in 3 minutes
    Find out how much your home could sell for in as little as 3 minutes with a no-obligation cash offer.
    Estimated market value
    $642,400