Artistically designed desert landscaping and a welcoming courtyard entry set the tone for this stunning 3 bed, 2 bath single-level home. Step into a tranquil backyard oasis with mature trees, a soothing water fountain, stamped-concrete covered patio, and ultimate privacy with no neighbors behind. The spacious open-concept kitchen and living areas are ideal for gatherings and entertaining. The kitchen showcases Cambria Signature quartz countertops with a waterfall edge, an abundance of extra-tall Eclipse soft-close cabinets with pull-out pantry shelves, deep drawers, dimmable under-cabinet and in-cabinet lighting with glass-front displays, and a farmhouse sink with a no-touch faucet. Stainless appliances include a French-door refrigerator with double drawers, KitchenAid induction range and dishwasher, and a drawer-style microwave. A separate buffet and bar area with a wine fridge adds even more function and style.
Arcadia sliding doors with built-in, maintenance-free blinds open to the backyard retreat from both the family room and primary bedroom. Bathrooms are beautifully remodeled with high-end finishes, tiled walls and dual sinks in the primary bath. The primary bedroom offers a cozy electric fireplace, a barn-door entry to the bathroom, and a custom walk-in closet.
Additional highlights include custom closets in guest bedrooms, high-end wood-plank tile flooring in main living areas, 5-inch baseboards, a new energy-efficient HVAC system (2024), and a garage with epoxy flooring, built-in cabinets, and overhead storage racks.
This home is located in the community of Aviara, that features a heated pool and spa and is close to top shopping, dining, and recreation.
Sold for $789,000
$789,000
14453 N 101ST Street, Scottsdale, AZ 85260
3beds
1,763sqft
Single Family Residence
Built in 1993
5,253 Square Feet Lot
$788,900 Zestimate®
$448/sqft
$4,186 Estimated rent
Home value
$788,900
$718,000 - $868,000
$4,186/mo
Zestimate® history
Owner options
List your home for rent
$4,186/mo
Rent Zestimate®
Find your next renter with Zillow Rental Manager. Plus, with online applications, you can quickly screen prospective tenants – for free.
$4,186/mo
Rent Zestimate®
Refinance and save
$3,704/mo
Est. payment
Refinancing to a lower rate could help reduce your monthly payments and save thousands over the life of the loan.
$3,704/mo
Est. payment
Explore your selling options
Work with a Zillow partner agent
Leverage their expertise and Zillow's premium Showcase listings to get your home seen by more buyers.
Get startedList with your own agent
Get your home in front of millions of buyers by listing it on Zillow.
Learn how to do itSell it yourself
Take full control of how buyers see your home on Zillow by listing For Sale by Owner (FSBO).
List your homeWhat's special
Zillow last checked:
Listing updated:
Listed by:
Lorrie Feld 480-570-1074,
Keller Williams Arizona Realty,
Joseph Kaminsky 602-284-0811,
Keller Williams Arizona Realty
Bought with:
Tanya Toliver, BR680323000
SERHANT.
Source: ARMLS,MLS#: 6931038
Facts & features
Interior
Bedrooms & bathrooms
- Bedrooms: 3
- Bathrooms: 2
- Full bathrooms: 2
Heating
- Electric
Cooling
- Central Air, Ceiling Fan(s), Programmable Thmstat
Features
- High Speed Internet, Double Vanity, Eat-in Kitchen, Breakfast Bar, No Interior Steps, Vaulted Ceiling(s), Pantry, 3/4 Bath Master Bdrm
- Flooring: Carpet, Tile
- Windows: Double Pane Windows
- Has basement: No
- Has fireplace: Yes
- Fireplace features: Family Room, Master Bedroom
Interior area
- Total structure area: 1,763
- Total interior livable area: 1,763 sqft
Property
Parking
- Total spaces: 4
- Parking features: Garage Door Opener, Direct Access, Attch'd Gar Cabinets
- Garage spaces: 2
- Uncovered spaces: 2
Features
- Stories: 1
- Patio & porch: Covered
- Spa features: None
- Fencing: Block
Lot
- Size: 5,253 Square Feet
- Features: Borders Preserve/Public Land, Desert Back, Desert Front, Auto Timer H2O Front, Auto Timer H2O Back
Details
- Parcel number: 21716314
Construction
Type & style
- Home type: SingleFamily
- Architectural style: Contemporary
- Property subtype: Single Family Residence
Materials
- Stucco, Wood Frame
- Roof: Tile
Condition
- Year built: 1993
Details
- Builder name: Beazer Homes
Utilities & green energy
- Sewer: Public Sewer
- Water: City Water
Community & HOA
Community
- Features: Community Spa Htd
- Security: Fire Sprinkler System
- Subdivision: AVIARA
HOA
- Has HOA: Yes
- Services included: Maintenance Grounds
- HOA fee: $99 monthly
- HOA name: Aviara
- HOA phone: 480-820-3451
Location
- Region: Scottsdale
Financial & listing details
- Price per square foot: $448/sqft
- Tax assessed value: $542,700
- Annual tax amount: $1,935
- Date on market: 10/14/2025
- Cumulative days on market: 26 days
- Listing terms: Cash,Conventional
- Ownership: Fee Simple
Price history
| Date | Event | Price |
|---|---|---|
| 11/20/2025 | Sold | $789,000$448/sqft |
Source:  ARMLS #6931038 Report a problem ARMLS #6931038 Report a problem | ||
| 11/10/2025 | Pending sale | $789,000$448/sqft |
Source: ARMLS #6931038 Report a problem | ||
| 10/14/2025 | Listed for sale | $789,000+38.7%$448/sqft |
Source: ARMLS #6931038 Report a problem | ||
| 8/24/2020 | Sold | $569,000-5%$323/sqft |
Source: ARMLS #6100687 Report a problem | ||
| 7/9/2020 | Listed for sale | $599,000+53.6%$340/sqft |
Source: Arrowpoint Realty, Inc. #6100687 Report a problem | ||
| 4/5/2019 | Sold | $390,000-2.5%$221/sqft |
Source: Public Record Report a problem | ||
| 2/11/2019 | Pending sale | $399,900$227/sqft |
Source: DPR Realty LLC #5813732 Report a problem | ||
| 2/1/2019 | Listed for sale | $399,900$227/sqft |
Source: DPR Realty LLC #5813732 Report a problem | ||
| 1/31/2019 | Pending sale | $399,900$227/sqft |
Source: DPR Realty LLC #5813732 Report a problem | ||
| 1/6/2019 | Listed for sale | $399,900-4.6%$227/sqft |
Source: DPR Realty LLC #5813732 Report a problem | ||
| 11/28/2018 | Listing removed | $419,000$238/sqft |
Source: DPR Realty LLC #5813732 Report a problem | ||
| 10/31/2018 | Price change | $419,000-1.2%$238/sqft |
Source: DPR Realty LLC #5813732 Report a problem | ||
| 10/22/2018 | Price change | $424,000-1.2%$240/sqft |
Source: DPR Realty LLC #5813732 Report a problem | ||
| 8/30/2018 | Listed for sale | $429,000+67.8%$243/sqft |
Source: DPR Realty LLC #5813732 Report a problem | ||
| 6/22/2009 | Sold | $255,617+13.6%$145/sqft |
Source: Public Record Report a problem | ||
| 8/8/2003 | Sold | $225,000+14.8%$128/sqft |
Source: Public Record Report a problem | ||
| 1/29/2001 | Sold | $196,000+19.5%$111/sqft |
Source: Public Record Report a problem | ||
| 2/26/1999 | Sold | $164,000$93/sqft |
Source: Public Record Report a problem | ||
Public tax history
| Year | Property taxes | Tax assessment |
|---|---|---|
| 2025 | $1,684 -12.3% | $54,270 -8.3% |
| 2024 | $1,919 -24.5% | $59,170 +70.5% |
| 2023 | $2,541 +4.4% | $34,703 -8.2% |
| 2022 | $2,435 +11.1% | $37,800 +9.4% |
| 2021 | $2,191 +3% | $34,560 +5.8% |
| 2020 | $2,127 -11.3% | $32,670 +4.8% |
| 2019 | $2,397 | $31,180 +5.4% |
| 2018 | $2,397 +4.4% | $29,570 +0.5% |
| 2017 | $2,296 +7.1% | $29,410 +5.1% |
| 2016 | $2,144 +2.8% | $27,980 +5.6% |
| 2015 | $2,085 | $26,500 +18.5% |
| 2014 | -- | $22,370 +9.3% |
| 2013 | -- | $20,470 |
| 2012 | -- | $20,470 -9.4% |
| 2011 | -- | $22,600 -11.6% |
| 2010 | -- | $25,580 -21.4% |
| 2009 | -- | $32,560 -6% |
| 2008 | -- | $34,650 +12.5% |
| 2007 | -- | $30,800 +58.8% |
| 2006 | -- | $19,400 |
| 2005 | -- | $19,400 +10.5% |
| 2004 | -- | $17,550 |
| 2003 | -- | $17,550 +15.1% |
| 2002 | -- | $15,250 |
Find assessor info on the county website
Neighborhood: 85260
Nearby homes
- $639,000-- bd2 ba1.7k sqft14441 N 101st St, Scottsdale, AZ 85260Off Market
- $659,6003 bd2 ba1.6k sqft14465 N 101st St, Scottsdale, AZ 85260Off Market
- $720,4003 bd2 ba2.2k sqft14429 N 101st St, Scottsdale, AZ 85260Off Market
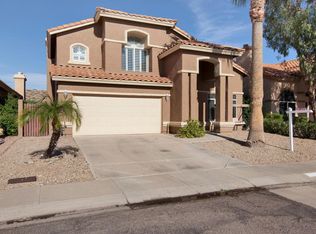
- $726,400-- bd4 ba2.2k sqft14477 N 101st St, Scottsdale, AZ 85260Off Market
- $703,6003 bd2 ba1.7k sqft10070 E Winchcomb Dr, Scottsdale, AZ 85260Off Market
- $737,800-- bd4 ba2.2k sqft10077 E Evans Dr, Scottsdale, AZ 85260Off Market
- $839,3003 bd3 ba2.2k sqft14405 N 101st St, Scottsdale, AZ 85260Off Market
- $674,100-- bd3 ba2k sqft14417 N 101st St, Scottsdale, AZ 85260Off Market
Nearby schools
GreatSchools rating
- 10/10Cheyenne Traditional Elementary SchoolGrades: PK-8Distance: 0.6 mi
- 10/10Desert Mountain High SchoolGrades: 9-12Distance: 3.8 mi
- 9/10Desert Canyon Middle SchoolGrades: 6-8Distance: 0.6 mi
Schools provided by the listing agent
- Elementary: Redfield Elementary School
- Middle: Desert Canyon Middle School
- High: Desert Mountain High School
- District: Scottsdale Unified District
Source: ARMLS. This data may not be complete. We recommend contacting the local school district to confirm school assignments for this home.
Get a cash offer in 3 minutes
Find out how much your home could sell for in as little as 3 minutes with a no-obligation cash offer.
Estimated market value
$788,900
Get a cash offer in 3 minutes
Find out how much your home could sell for in as little as 3 minutes with a no-obligation cash offer.
Estimated market value
$788,900
- Arizona
- Maricopa County
- Scottsdale
- 85260
- 14453 N 101ST Street
Nearby cities
Nearby neighborhoods
Nearby zip codes
Other Scottsdale Topics
