Nestled on a quiet cul-de-sac in the highly sought-after Xanadu Estates, this beautiful Colonial residence offers over 3,100 square feet of thoughtfully designed living space across three finished levels, all set against a serene backdrop of open parkland. Upon entry, you are welcomed by rich hardwood flooring that flows seamlessly throughout the main and upper levels, extending up the staircase and creating a sense of warmth, continuity, and timeless elegance. Designer chandeliers add a touch of sophistication throughout the home. Just off the foyer, a private study with French doors provides the perfect setting for work or quiet reflection, while the formal living and dining rooms—graciously proportioned and open to one another—are ideal for both intimate gatherings and larger-scale entertaining. The kitchen is bright and inviting, featuring crisp white cabinetry, gleaming granite countertops, a generous center island, a built-in desk area, and stainless steel appliances including a gas range. A sunlit bay window creates a charming space for casual dining, offering tranquil views of the lush rear grounds and patio beyond. The family room is both dramatic and welcoming, highlighted by soaring vaulted ceilings and a striking brick wood burning fireplace and classic mantle—an ideal focal point for everyday living. Just beyond, the expansive patio provides ample space for outdoor dining, grilling, and relaxation, all within the privacy of a fully fenced rear yard. Upstairs, the spacious primary suite serves as a true retreat, complete with a custom Elfa closet system and a well-appointed bath featuring dual vanities, a walk-in shower, and a soaking tub. Three additional generously sized bedrooms, each with ample closet space, share a beautifully maintained hall bath. The fully finished lower level offers exceptional versatility, with a large recreation area and two additional flexible-use rooms—perfect for home offices, guest quarters, fitness space, or creative pursuits. A full bath and convenient walk-up access to the backyard complete this level. A two-car garage enhances both convenience and functionality. Ideally located, Xanadu Estates offers close proximity to parks, playgrounds, shopping, dining, top-rated schools, and everyday conveniences including Wegmans and Giant, as well as easy access to major commuter routes. This is a home where comfort, elegance, and location come together beautifully—welcome home.
Sold for $940,000
$940,000
14453 N Slope St, Centreville, VA 20120
4beds
3,404sqft
Single Family Residence
Built in 1991
8,981 Square Feet Lot
$943,000 Zestimate®
$276/sqft
$4,550 Estimated rent
Home value
$943,000
$896,000 - $990,000
$4,550/mo
Zestimate® history
Owner options
List your home for rent
$4,550/mo
Rent Zestimate®
Find your next renter with Zillow Rental Manager. Plus, with online applications, you can quickly screen prospective tenants – for free.
$4,550/mo
Rent Zestimate®
Refinance and save
$6,115/mo
Est. payment
Refinancing to a lower rate could help reduce your monthly payments and save thousands over the life of the loan.
$6,115/mo
Est. payment
Explore your selling options
Work with a Zillow partner agent
Leverage their expertise and Zillow's premium Showcase listings to get your home seen by more buyers.
Get startedList with your own agent
Get your home in front of millions of buyers by listing it on Zillow.
Learn how to do itSell it yourself
Take full control of how buyers see your home on Zillow by listing For Sale by Owner (FSBO).
List your homeWhat's special
Beautifully maintained hall bathGleaming granite countertopsLarge recreation areaSoaring vaulted ceilingsBuilt-in desk areaGenerous center islandCrisp white cabinetry
Zillow last checked:
Listing updated:
Listed by:
Lisa Smith 703-987-0056,
Pearson Smith Realty, LLC
Bought with:
Rosa Sinaeian, 5021975
KW Metro Center
Source: Bright MLS,MLS#: VAFX2302030
Facts & features
Interior
Bedrooms & bathrooms
- Bedrooms: 4
- Bathrooms: 4
- Full bathrooms: 3
- 1/2 bathrooms: 1
- Main level bathrooms: 1
Rooms
- Room types: Dining Room, Bedroom 2, Bedroom 3, Bedroom 4, Kitchen, Family Room, Den, Library, Breakfast Room, Bedroom 1, Exercise Room, Laundry, Office, Recreation Room, Bathroom 1, Bathroom 2, Full Bath, Half Bath
Bedroom 1
- Level: Upper
Bedroom 2
- Level: Upper
Bedroom 3
- Level: Upper
Bedroom 4
- Level: Upper
Bathroom 1
- Level: Upper
Bathroom 2
- Level: Upper
Breakfast room
- Level: Main
Den
- Level: Lower
Dining room
- Level: Main
Exercise room
- Level: Lower
Family room
- Level: Main
Other
- Level: Lower
Half bath
- Level: Main
Kitchen
- Level: Main
Laundry
- Level: Main
Library
- Level: Main
Office
- Level: Main
Recreation room
- Level: Lower
Heating
- Forced Air, Natural Gas
Cooling
- Central Air, Ceiling Fan(s), Electric
Appliances
- Included: Microwave, Dishwasher, Disposal, Dryer, Exhaust Fan, Refrigerator, Stainless Steel Appliance(s), Washer, Cooktop, Water Heater, Oven/Range - Electric, Gas Water Heater
- Laundry: Dryer In Unit, Main Level, Washer In Unit, Laundry Room
Features
- Attic, Soaking Tub, Bathroom - Walk-In Shower, Ceiling Fan(s), Combination Dining/Living, Crown Molding, Dining Area, Family Room Off Kitchen, Floor Plan - Traditional, Formal/Separate Dining Room, Kitchen Island, Kitchen - Table Space, Pantry, Recessed Lighting, Store/Office, Upgraded Countertops, Walk-In Closet(s), 2 Story Ceilings, Dry Wall
- Flooring: Hardwood, Ceramic Tile, Carpet, Wood
- Doors: French Doors, Sliding Glass
- Windows: Bay/Bow, Double Pane Windows
- Basement: Walk-Out Access,Interior Entry,Finished,Partial,Connecting Stairway
- Number of fireplaces: 1
- Fireplace features: Mantel(s), Gas/Propane
Interior area
- Total structure area: 3,404
- Total interior livable area: 3,404 sqft
- Finished area above ground: 2,404
- Finished area below ground: 1,000
Property
Parking
- Total spaces: 6
- Parking features: Garage Faces Front, Garage Door Opener, Asphalt, Attached, Driveway
- Attached garage spaces: 2
- Uncovered spaces: 4
Accessibility
- Accessibility features: None
Features
- Levels: Three
- Stories: 3
- Patio & porch: Patio
- Exterior features: Play Area
- Pool features: Community
- Fencing: Wood,Back Yard
- Has view: Yes
- View description: Park/Greenbelt
Lot
- Size: 8,981 Square Feet
- Features: Backs - Parkland, Backs - Open Common Area
Details
- Additional structures: Above Grade, Below Grade
- Parcel number: 0443 093B0020
- Zoning: 130
- Special conditions: Standard
Construction
Type & style
- Home type: SingleFamily
- Architectural style: Colonial
- Property subtype: Single Family Residence
Materials
- Brick, Vinyl Siding
- Foundation: Slab
- Roof: Asphalt
Condition
- Very Good
- New construction: No
- Year built: 1991
Details
- Builder model: WYETH
- Builder name: RIVERMEADE
Utilities & green energy
- Sewer: Other
- Water: Other
- Utilities for property: Fiber Optic
Community & HOA
Community
- Features: Pool
- Security: Smoke Detector(s)
- Subdivision: Xanadu Estates
HOA
- Has HOA: Yes
- Amenities included: Common Grounds, Tennis Court(s), Tot Lots/Playground, Pool
- Services included: Common Area Maintenance, Management, Pool(s)
- HOA fee: $220 annually
- HOA name: SULLY STATION II
Location
- Region: Centreville
Financial & listing details
- Price per square foot: $276/sqft
- Tax assessed value: $815,420
- Annual tax amount: $8,859
- Date on market: 4/23/2026
- Listing agreement: Exclusive Right To Sell
- Ownership: Fee Simple
Price history
| Date | Event | Price |
|---|---|---|
| 6/1/2026 | Sold | $940,000+2.3%$276/sqft |
Source:  Bright MLS #VAFX2302030 Report a problem Bright MLS #VAFX2302030 Report a problem | ||
| 4/26/2026 | Pending sale | $919,000$270/sqft |
Source: Bright MLS #VAFX2302030 Report a problem | ||
| 4/23/2026 | Listed for sale | $919,000+80.2%$270/sqft |
Source: Bright MLS #VAFX2302030 Report a problem | ||
| 1/31/2011 | Sold | $510,000-4.7%$150/sqft |
Source: Public Record Report a problem | ||
| 12/30/2010 | Pending sale | $535,000$157/sqft |
Source: Long & Foster Real Estate #FX7490641 Report a problem | ||
| 12/5/2010 | Listed for sale | $535,000+114%$157/sqft |
Source: Long & Foster Real Estate #FX7490641 Report a problem | ||
| 8/1/1995 | Sold | $250,000$73/sqft |
Source: Public Record Report a problem | ||
Public tax history
| Year | Property taxes | Tax assessment |
|---|---|---|
| 2025 | $8,859 +7.2% | $766,370 +7.4% |
| 2024 | $8,266 +2.7% | $713,550 |
| 2023 | $8,052 +3.5% | $713,550 +4.9% |
| 2022 | $7,778 | $680,170 +12.8% |
| 2021 | -- | $602,830 +7.2% |
| 2020 | $6,657 +3.7% | $562,510 +3.7% |
| 2019 | $6,417 +5.5% | $542,190 +5.5% |
| 2018 | $6,083 +1.9% | $513,970 |
| 2017 | $5,967 +4.4% | $513,970 +4.1% |
| 2016 | $5,718 +3.8% | $493,550 |
| 2015 | $5,508 +2.9% | $493,550 +2.7% |
| 2014 | $5,351 | $480,590 +3.8% |
| 2013 | -- | $463,190 |
| 2012 | -- | $463,190 +8.3% |
| 2011 | -- | $427,520 +3.5% |
| 2010 | -- | $412,980 -5.2% |
| 2009 | -- | $435,530 -14.5% |
| 2008 | -- | $509,420 -7.2% |
| 2007 | -- | $549,040 +57.9% |
| 2003 | -- | $347,730 +13% |
| 2002 | -- | $307,725 +21% |
| 2001 | -- | $254,390 |
Find assessor info on the county website
Neighborhood: 20120
Nearby homes
- $909,4004 bd3 ba3.3k sqft14448 N Slope St, Centreville, VA 20120Off Market
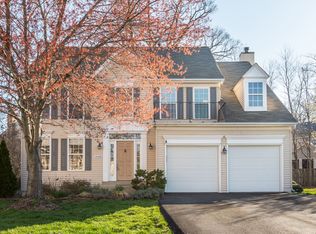
- $879,3004 bd3 ba2.8k sqft14451 N Slope St, Centreville, VA 20120Off Market
- $946,5004 bd4 ba2.6k sqft5253 Braywood Dr, Centreville, VA 20120Off Market
- $835,6004 bd3 ba2.4k sqft14446 N Slope St, Centreville, VA 20120Off Market
- $819,5004 bd2 ba2.4k sqft14449 N Slope St, Centreville, VA 20120Off Market
- $904,4004 bd3 ba2.6k sqft5251 Braywood Dr, Centreville, VA 20120Off Market
- $856,7004 bd3 ba2.5k sqft14442 N Slope St, Centreville, VA 20120Off Market
- $829,9004 bd4 ba2k sqft5302 Caliper Ct, Centreville, VA 20120Off Market
Nearby schools
GreatSchools rating
- 7/10Cub Run Elementary SchoolGrades: PK-6Distance: 0.5 mi
- 6/10Stone Middle SchoolGrades: 7-8Distance: 0.4 mi
- 5/10Westfield High SchoolGrades: 9-12Distance: 1.8 mi
Schools provided by the listing agent
- Elementary: Cub Run
- Middle: Stone
- High: Westfield
- District: Fairfax County Public Schools
Source: Bright MLS. This data may not be complete. We recommend contacting the local school district to confirm school assignments for this home.
Get a cash offer in 3 minutes
Find out how much your home could sell for in as little as 3 minutes with a no-obligation cash offer.
Estimated market value
$943,000
Get a cash offer in 3 minutes
Find out how much your home could sell for in as little as 3 minutes with a no-obligation cash offer.
Estimated market value
$943,000
- Virginia
- Fairfax County
- Centreville
- 20120
- 14453 N Slope St
Nearby cities
Nearby neighborhoods
Nearby zip codes
Other Centreville Topics
