Price realigned -YES, 4 BEDROOMS AND 3 BATHS under $350,000 in the beautiful desirable community of Fairway Oaks. Built on a spilt plan the Primary ensuite is on the south side, 2 bedrooms and bath in the north center of the home, AND a bedroom and bath on the west end which could create its own in-law suite. So much FLEX SPACE, Formal living room, breakfast nook overlooking the lanai, dining and or family room all opening from the spacious work kitchen. Perfect to keep an eye on the family! Freshly painted interior, luxury vinyl flooring throughout, Roof 2021.Stainless steel appliances, 2 car garage. Medical Center and Doctors close by. Conveniently located 2 miles off the Gulf of Mexico so bring your kayak, fishing rod or golf clubs to play on many of the public courses nearby. Don't forget about our spectacular sunsets of the Gulf every evening.
Sold for $335,000
$335,000
14453 PIMBERTON DRIVE, HUDSON, FL 34667
4beds
2,087sqft
Single Family Residence
Built in 1998
9,750 Square Feet Lot
$324,500 Zestimate®
$161/sqft
$2,506 Estimated rent
Home value
$324,500
$292,000 - $360,000
$2,506/mo
Zestimate® history
Owner options
List your home for rent
$2,506/mo
Rent Zestimate®
Find your next renter with Zillow Rental Manager. Plus, with online applications, you can quickly screen prospective tenants – for free.
$2,506/mo
Rent Zestimate®
Refinance and save
$2,339/mo
Est. payment
Refinancing to a lower rate could help reduce your monthly payments and save thousands over the life of the loan.
$2,339/mo
Est. payment
Explore your selling options
Work with a Zillow partner agent
Leverage their expertise and Zillow's premium Showcase listings to get your home seen by more buyers.
Get startedList with your own agent
Get your home in front of millions of buyers by listing it on Zillow.
Learn how to do itSell it yourself
Take full control of how buyers see your home on Zillow by listing For Sale by Owner (FSBO).
List your homeWhat's special
In-law suiteFreshly painted interiorBreakfast nookPrimary ensuiteSpacious work kitchenStainless steel appliances
Zillow last checked:
Listing updated:
Listed by:
Sue White 609-287-7939,
BHHS FLORIDA PROPERTIES GROUP 727-835-3110
Bought with:
Grant Gajdosz, 3284505
KELLER WILLIAMS TAMPA PROP.
Ashley Gajdosz, 3227836
KELLER WILLIAMS TAMPA PROP.
Source: Stellar MLS,MLS#: W7867829 Originating MLS: West Pasco
Originating MLS: West Pasco
Facts & features
Interior
Bedrooms & bathrooms
- Bedrooms: 4
- Bathrooms: 3
- Full bathrooms: 3
Primary bedroom
- Features: Other, Walk-In Closet(s)
- Level: First
- Dimensions: 12x19.5
Bedroom 2
- Features: Ceiling Fan(s), Walk-In Closet(s)
- Level: First
- Dimensions: 12x12
Bedroom 3
- Features: Ceiling Fan(s), Built-in Closet
- Level: First
- Dimensions: 12x11
Bedroom 3
- Features: Built-in Closet
- Level: First
- Dimensions: 9x5
Bedroom 4
- Features: Ceiling Fan(s), Built-in Closet
- Level: First
- Dimensions: 12x11
Primary bathroom
- Features: Dual Sinks
- Level: First
- Dimensions: 12x10.5
Bathroom 2
- Features: Tub With Shower
- Level: First
- Dimensions: 9x5
Dining room
- Features: Ceiling Fan(s)
- Level: First
- Dimensions: 17x10.5
Kitchen
- Level: First
- Dimensions: 9x11.5
Living room
- Features: Other
- Level: First
- Dimensions: 14x23.5
Heating
- Heat Pump
Cooling
- Central Air
Appliances
- Included: Dishwasher, Disposal, Microwave, Range, Refrigerator, Touchless Faucet, Water Purifier
- Laundry: Laundry Room
Features
- Cathedral Ceiling(s), Ceiling Fan(s), Split Bedroom, Thermostat
- Flooring: Ceramic Tile, Luxury Vinyl
- Doors: Sliding Doors
- Windows: Blinds, Window Treatments
- Has fireplace: No
Interior area
- Total structure area: 2,863
- Total interior livable area: 2,087 sqft
Property
Parking
- Total spaces: 2
- Parking features: Garage - Attached
- Attached garage spaces: 2
Features
- Levels: One
- Stories: 1
- Exterior features: Irrigation System, Private Mailbox, Sidewalk
Lot
- Size: 9,750 Square Feet
- Features: In County, Sidewalk
Details
- Parcel number: 162425010.0000.00308.0
- Zoning: PUD
- Special conditions: None
Construction
Type & style
- Home type: SingleFamily
- Property subtype: Single Family Residence
Materials
- Block, Stucco
- Foundation: Slab
- Roof: Shingle
Condition
- New construction: No
- Year built: 1998
Utilities & green energy
- Sewer: Public Sewer
- Water: Public
- Utilities for property: Electricity Connected, Fire Hydrant, Public, Sewer Connected, Underground Utilities, Water Connected
Community & HOA
Community
- Features: Sidewalks
- Pet fee: $0 monthly
- Subdivision: FAIRWAY OAKS
HOA
- Has HOA: Yes
- Amenities included: Vehicle Restrictions
- HOA fee: $20 monthly
- HOA name: Sentry Mangement/ Carl Knaus
- HOA phone: 727-942-1906
Location
- Region: Hudson
Financial & listing details
- Price per square foot: $161/sqft
- Tax assessed value: $305,941
- Annual tax amount: $3,911
- Date on market: 8/27/2024
- Cumulative days on market: 106 days
- Listing terms: Cash,Conventional,FHA,VA Loan
- Ownership: Fee Simple
- Total actual rent: 0
- Electric utility on property: Yes
- Road surface type: Paved
Price history
| Date | Event | Price |
|---|---|---|
| 12/31/2024 | Sold | $335,000-4%$161/sqft |
Source:  Stellar MLS #W7867829 Report a problem Stellar MLS #W7867829 Report a problem | ||
| 12/12/2024 | Pending sale | $349,000$167/sqft |
Source: Stellar MLS #W7867829 Report a problem | ||
| 11/26/2024 | Price change | $349,000-5.4%$167/sqft |
Source: Stellar MLS #W7867829 Report a problem | ||
| 8/27/2024 | Listed for sale | $369,000+1001.5%$177/sqft |
Source: Stellar MLS #W7867829 Report a problem | ||
| 2/11/1998 | Sold | $33,500$16/sqft |
Source: Public Record Report a problem | ||
Public tax history
| Year | Property taxes | Tax assessment |
|---|---|---|
| 2024 | $4,119 +5.3% | $280,085 +15.5% |
| 2023 | $3,911 +19.6% | $242,560 +8.5% |
| 2022 | $3,270 +16% | $223,650 +17.4% |
| 2021 | $2,820 +4.8% | $190,555 +4.2% |
| 2020 | $2,692 -9.5% | $182,804 -8.2% |
| 2019 | $2,976 | $199,180 +22.8% |
| 2018 | $2,976 +39.5% | $162,235 +6.2% |
| 2017 | $2,134 +8.4% | $152,751 +11.4% |
| 2016 | $1,969 +13.4% | $137,089 +4.3% |
| 2015 | $1,737 +6.9% | $131,480 +2.3% |
| 2014 | $1,624 | $128,510 +10.1% |
| 2013 | -- | $116,738 +44.8% |
| 2012 | -- | $80,637 -38% |
| 2011 | -- | $129,957 -4.4% |
| 2010 | -- | $135,983 -8.4% |
| 2009 | -- | $148,404 -27.7% |
| 2008 | -- | $205,181 -8.2% |
| 2007 | -- | $223,487 -4.3% |
| 2006 | -- | $233,582 +23.1% |
| 2005 | -- | $189,686 +20.3% |
| 2004 | -- | $157,627 +2.2% |
| 2003 | -- | $154,213 +14.3% |
| 2002 | -- | $134,933 +7.2% |
| 2000 | -- | $125,885 |
| 1999 | -- | $125,885 |
Find assessor info on the county website
Neighborhood: 34667
Nearby homes
- $317,0003 bd2 ba1.7k sqft14457 Pimberton Dr, Hudson, FL 34667Off Market

- $304,200-- bd2 ba1.9k sqft14449 Pimberton Dr, Hudson, FL 34667Off Market
- $373,700-- bd2 ba2.3k sqft14503 Pimberton Dr, Hudson, FL 34667Off Market
- $348,4003 bd2 ba1.8k sqft14443 Pimberton Dr, Hudson, FL 34667Off Market
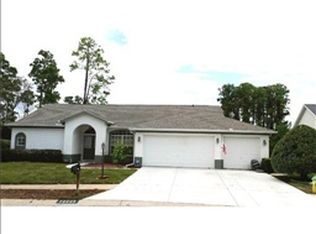
- $371,9004 bd2 ba2.2k sqft14348 Spoon Ct, Hudson, FL 34667Off Market
- $340,9003 bd2 ba1.7k sqft14448 Pimberton Dr, Hudson, FL 34667Off Market
- $450,6004 bd2 ba2.5k sqft14507 Pimberton Dr, Hudson, FL 34667Off Market
- $372,2004 bd3 ba2.3k sqft9145 Irondale Ln, Hudson, FL 34667Off Market
Nearby schools
GreatSchools rating
- 2/10Hudson Middle SchoolGrades: 4-8Distance: 1.2 mi
- 4/10Hudson High SchoolGrades: 6,9-12Distance: 1.3 mi
- 5/10Hudson Primary AcademyGrades: PK-5Distance: 1.3 mi
Get a cash offer in 3 minutes
Find out how much your home could sell for in as little as 3 minutes with a no-obligation cash offer.
Estimated market value
$324,500
Get a cash offer in 3 minutes
Find out how much your home could sell for in as little as 3 minutes with a no-obligation cash offer.
Estimated market value
$324,500
- Florida
- Pasco County
- Hudson
- 34667
- 14453 PIMBERTON DRIVE
Nearby cities
Nearby zip codes
Other Hudson Topics
