Skip main navigation
Sold for $362,500
  • $362,500

    14453 Pleach St, Winter Garden, FL 34787

    2beds
    1,448sqft
    Townhouse
    Built in 2006
    2,600 Square Feet Lot
    $357,700 Zestimate®
    $250/sqft
    $2,272 Estimated rent

    Home value

    $357,700

    $326,000 - $393,000

    $2,272/mo

    Zestimate® history
    Loading
    Loading...

    Owner options

    List your home for rent

    $2,272/mo

    Rent Zestimate®

    Find your next renter with Zillow Rental Manager. Plus, with online applications, you can quickly screen prospective tenants – for free.

    Learn more

    $2,272/mo

    Rent Zestimate®

    Refinance and save

    $2,998/mo

    Est. payment

    Refinancing to a lower rate could help reduce your monthly payments and save thousands over the life of the loan.

    See today's rates

    $2,998/mo

    Est. payment

    Explore your selling options

    Work with a Zillow partner agent

    Leverage their expertise and Zillow's premium Showcase listings to get your home seen by more buyers.

    Get started

    List with your own agent

    Get your home in front of millions of buyers by listing it on Zillow.

    Learn how to do it

    Sell it yourself

    Take full control of how buyers see your home on Zillow by listing For Sale by Owner (FSBO).

    List your home

    What's special

    Two-car garageFenced-in back courtyardGenerously sized bedroomsLush greeneryVersatile spaceBrick paversDedicated laundry area
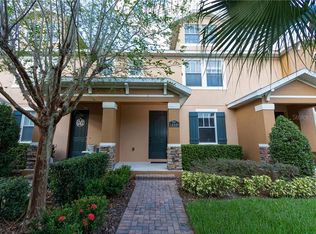
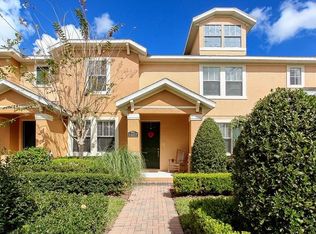
    One or more photo(s) has been virtually staged. This charming townhome in the desirable community of Independence offers a delightful and functional layout. On the first floor, you’ll find a versatile space perfect for an office or additional living area, along with a convenient half bathroom and a large under-stairs closet. The kitchen is well-appointed with matching stainless Whirlpool appliances—dishwasher, refrigerator, microwave, and range—and opens up to a spacious living and dining area. Upstairs, the home features a dedicated laundry area with washer and dryer, along with two generously sized bedrooms. The master suite boasts a walk-in closet and a private bath with a shower and dual sinks. The second bedroom offers dual closets and an ensuite bathroom. Outside, the fenced-in back courtyard with brick pavers and lush greenery provides a peaceful retreat. The home also includes a two-car garage and a brick-paver driveway with alley access for added convenience. This beautifully maintained property is a perfect combination of comfort, style, and practicality. This community offers a wide range of luxurious amenities designed for both relaxation and recreation. Residents can enjoy beautifully themed Residents Clubs at Town Square and Lake Trail, each featuring fitness centers, an arcade, a billiards lounge, and more. Two resort-style pools, one with an inground whirlpool spa, offer a relaxing escape, while outdoor enthusiasts can take advantage of boat ramps, tennis and basketball courts, and scenic parks and nature trails. Additional features include a Business Center, community room, and well-maintained green spaces, providing everything needed for a vibrant and active lifestyle. In addition to its exceptional physical amenities, Independence stands out for its talented and dedicated Lifestyle Team, led by a full-time Lifestyle Director. This creative team consistently exceeds expectations with a variety of immersive, world-class community events. Annual highlights include the Independence Spring, Fall, and Winter Festivals, featuring live character performers, DJs, dance stages, elaborate décor, and custom take-away gifts. The Independence Fireworks Spectacular delivers a professionally-designed pyrotechnic show with a choreographed musical score on July 4th, followed by dancing and outdoor attractions. Other popular events include Splash Bash, a fun-filled poolside celebration with DJ dancing and treats, and Food Truck Thursdays, offering a rotating selection of gourmet food trucks serving international cuisine. **Roof was replaced in 2022**

    Zillow last checked:

    Listing updated:

    Listed by:

    Scarlett Williams, PA 863-670-2315,

    CENTURY 21 CARIOTI 407-566-0555

    Bought with:

    Veronica Figueroa, 3012144

    EXP REALTY LLC

    Paulina Alvarez, 3512810

    EXP REALTY LLC

    Source: Stellar MLS,MLS#: S5117362MLS LogoOriginating MLS: Osceola

    Facts & features

    Interior

    Bedrooms & bathrooms
    • Bedrooms: 2
    • Bathrooms: 3
    • Full bathrooms: 2
    • 1/2 bathrooms: 1
    Rooms
    • Room types: Utility Room
    Primary bedroom
    • Features: Walk-In Closet(s)
    • Level: Second
    Bedroom 2
    • Features: Dual Closets
    • Level: Second
    Primary bathroom
    • Features: Dual Sinks, En Suite Bathroom, Exhaust Fan, Shower No Tub
    • Level: Second
    Bathroom 2
    • Features: En Suite Bathroom, Exhaust Fan, Single Vanity, Tub With Shower
    • Level: Second
    Dining room
    • Level: First
    Kitchen
    • Level: First
    Living room
    • Level: First
    Office
    • Level: First
    Heating
    • Electric, Heat Pump
    Cooling
    • Central Air
    Appliances
    • Included: Dishwasher, Disposal, Dryer, Electric Water Heater, Exhaust Fan, Microwave, Range, Refrigerator, Washer
    • Laundry: Laundry Closet, Upper Level
    Features
    • Ceiling Fan(s), Kitchen/Family Room Combo, Open Floorplan, Thermostat
    • Flooring: Carpet, Ceramic Tile, Laminate
    • Windows: Blinds, Shades
    • Has fireplace: No
    Interior area
    • Total structure area: 1,963
    • Total interior livable area: 1,448 sqft

    Property

    Parking
    • Total spaces: 2
    • Parking features: Garage - Attached
    • Attached garage spaces: 2
    Features
    • Levels: Two
    • Stories: 2
    • Patio & porch: Covered, Front Porch
    • Exterior features: Courtyard, Irrigation System, Sidewalk
    • Fencing: Vinyl
    Lot
    • Size: 2,600 Square Feet
    Details
    • Parcel number: 222327812301090
    • Zoning: P-D
    • Special conditions: None

    Construction

    Type & style
    • Home type: Townhouse
    • Architectural style: Cottage
    • Property subtype: Townhouse
    Materials
    • Block, Stone, Stucco
    • Foundation: Slab
    • Roof: Shingle
    Condition
    • New construction: No
    • Year built: 2006

    Utilities & green energy

    • Sewer: Public Sewer
    • Water: Public
    • Utilities for property: BB/HS Internet Available, Cable Connected, Electricity Available, Phone Available, Sewer Available, Street Lights, Underground Utilities, Water Available

    Community & HOA

    Community
    • Features: Clubhouse, Deed Restrictions, Park, Playground, Pool
    • Pet fee: $0 monthly
    • Subdivision: SIGNATURE LKS-PCL 01A
    HOA
    • Has HOA: Yes
    • Services included: Cable TV, Community Pool, Internet, Maintenance Structure, Pest Control
    • HOA fee: $401 monthly
    • HOA name: Tyler Parsons
    • HOA phone: 407-654-7479
    • Second HOA name: Independence
    Location
    • Region: Winter Garden

    Financial & listing details

    • Price per square foot: $250/sqft
    • Tax assessed value: $325,652
    • Annual tax amount: $2,777
    • Date on market: 12/19/2024
    • Cumulative days on market: 19 days
    • Listing terms: Cash,Conventional,FHA,VA Loan
    • Ownership: Fee Simple
    • Total actual rent: 0
    • Electric utility on property: Yes
    • Road surface type: Asphalt

    Price history

    DateEventPrice
    1/28/2025Sold$362,500-3.3%$250/sqft
    Source: Stellar MLS #S5117362 Report a problem
    1/9/2025Pending sale$375,000$259/sqft
    Source: Stellar MLS #S5117362 Report a problem
    12/19/2024Listed for sale$375,000+113.1%$259/sqft
    Source: Stellar MLS #S5117362 Report a problem
    2/4/2016Sold$176,000-1.9%$122/sqft
    Source: Public Record Report a problem
    12/18/2015Price change$179,500-3%$124/sqft
    Source: RE/MAX PROPERTIES SW INC #O5404209 Report a problem
    11/24/2015Price change$185,000-2.1%$128/sqft
    Source: RE/MAX Properties Sw Inc #O5404209 Report a problem
    11/13/2015Listed for sale$189,000+57.5%$131/sqft
    Source: RE/MAX Properties Sw Inc #O5404209 Report a problem
    4/9/2010Sold$120,000-2.4%$83/sqft
    Source: Public Record Report a problem
    2/14/2010Listed for sale$123,000-53.3%$85/sqft
    Source: foreclosure.com Report a problem
    5/16/2006Sold$263,200$182/sqft
    Source: Public Record Report a problem

    Public tax history

    YearProperty taxesTax assessment
    2024$2,986 +7.5%$190,690 +3%
    2023$2,777 +5%$185,136 +3%
    2022$2,645 +1.2%$179,744 +3%
    2021$2,614 +1%$174,509 +1.4%
    2020$2,587 +1.5%$172,100 +2.3%
    2019$2,548 +0.9%$168,231 +1.9%
    2018$2,525 $165,094 +2.1%
    2017$2,525 +1.9%$161,698 +8.1%
    2016$2,477 +57.9%$149,540 +6.4%
    2015$1,569 -2.5%$140,516 +10.6%
    2014$1,610 -0.9%$127,053 +14.9%
    2013$1,624 +0.5%$110,571 +7.9%
    2012$1,616 -3.4%$102,488 -3%
    2011$1,673 -33.4%$105,708 -11.2%
    2010$2,512 $119,016 -6.6%
    2009-- $127,375 -29.7%
    2008$3,453 -10.2%$181,217 -13.1%
    2007$3,846 +136.6%$208,523 +220.8%
    2006$1,625 +131%$65,000 +170.8%
    2005$704 $24,000
    Find assessor info on the county website

    Neighborhood: 34787

    Nearby schools

    GreatSchools rating
    Schools provided by the listing agent
    • Elementary: Independence Elementary
    • Middle: Bridgewater Middle
    • High: Horizon High School

    Source: Stellar MLS. This data may not be complete. We recommend contacting the local school district to confirm school assignments for this home.

    Get a cash offer in 3 minutes
    Find out how much your home could sell for in as little as 3 minutes with a no-obligation cash offer.
    Estimated market value
    $357,700
    Get a cash offer in 3 minutes
    Find out how much your home could sell for in as little as 3 minutes with a no-obligation cash offer.
    Estimated market value
    $357,700