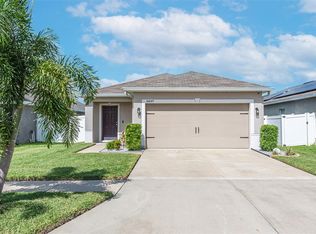
Designed for easy, everyday living with just the right amount of space and comfort, this well-maintained home offers a smart layout, low-maintenance living, and a location that keeps everything within reach. Located in the sought-after Ayersworth Glen community, the home feels easy from the moment you walk in. Featuring three bedrooms and two bathrooms, the open floor plan offers bright, inviting living spaces paired with a large fenced backyard ideal for relaxing or entertaining. The open kitchen flows seamlessly into the main living area, creating a comfortable space for both daily living and gatherings. The spacious primary bedroom provides a peaceful retreat, while upgraded lighting throughout enhances the home’s clean, modern feel. An epoxy-finished garage adds both durability and a polished touch. Thoughtfully cared for and kept like new, this home reflects true pride of ownership. Residents of Ayersworth Glen enjoy access to community amenities including a resort-style pool, clubhouse, fitness center, basketball court, playground, and dog park. Conveniently located near I-75 and Highway 301, with easy access to shopping, dining, and everyday conveniences.
Sold for $289,990
$289,990
14453 SCOTTBURGH GLEN DR, WIMAUMA, FL 33598
3beds
1,369sqft
Single Family Residence
Built in 2021
5,899 Square Feet Lot
$284,500 Zestimate®
$212/sqft
$2,224 Estimated rent
Home value
$284,500
$265,000 - $307,000
$2,224/mo
Zestimate® history
Owner options
List your home for rent
$2,224/mo
Rent Zestimate®
Find your next renter with Zillow Rental Manager. Plus, with online applications, you can quickly screen prospective tenants – for free.
$2,224/mo
Rent Zestimate®
Refinance and save
$2,020/mo
Est. payment
Refinancing to a lower rate could help reduce your monthly payments and save thousands over the life of the loan.
$2,020/mo
Est. payment
Explore your selling options
Work with a Zillow partner agent
Leverage their expertise and Zillow's premium Showcase listings to get your home seen by more buyers.
Get startedList with your own agent
Get your home in front of millions of buyers by listing it on Zillow.
Learn how to do itSell it yourself
Take full control of how buyers see your home on Zillow by listing For Sale by Owner (FSBO).
List your homeWhat's special
Three bedroomsTwo bathroomsOpen floor planBright inviting living spacesSmart layoutUpgraded lighting throughout
Zillow last checked:
Listing updated:
Listed by:
Jimary Jimenez 813-951-6432,
SUN CAY REAL ESTATE 813-419-7343,
Frank Rogers 518-376-0669,
SUN CAY REAL ESTATE
Bought with:
Sean Camacho, 3484882
FLORIDA'S 1ST CHOICE RLTY LLC
Source: Stellar MLS,MLS#: TB8460028 Originating MLS: Suncoast Tampa
Originating MLS: Suncoast Tampa
Facts & features
Interior
Bedrooms & bathrooms
- Bedrooms: 3
- Bathrooms: 2
- Full bathrooms: 2
Primary bedroom
- Features: Pantry, Walk-In Closet(s)
- Level: First
- Area: 182 Square Feet
- Dimensions: 14x13
Bedroom 2
- Features: Built-in Closet
- Level: First
- Area: 108 Square Feet
- Dimensions: 12x9
Bedroom 3
- Features: Built-in Closet
- Level: First
- Area: 120 Square Feet
- Dimensions: 12x10
Kitchen
- Features: Breakfast Bar
- Level: First
- Area: 144 Square Feet
- Dimensions: 12x12
Living room
- Level: First
- Area: 198 Square Feet
- Dimensions: 11x18
Heating
- Central
Cooling
- Central Air
Appliances
- Included: Dishwasher, Disposal, Microwave, Range, Refrigerator
- Laundry: Laundry Room
Features
- Ceiling Fan(s), Open Floorplan, Split Bedroom, Thermostat, Walk-In Closet(s)
- Flooring: Carpet, Ceramic Tile
- Windows: Blinds, Hurricane Shutters
- Has fireplace: No
Interior area
- Total structure area: 1,913
- Total interior livable area: 1,369 sqft
Property
Parking
- Total spaces: 2
- Parking features: Garage Door Opener
- Attached garage spaces: 2
Features
- Levels: One
- Stories: 1
- Patio & porch: Patio
- Exterior features: Irrigation System
- Fencing: Vinyl
Lot
- Size: 5,899 Square Feet
- Features: Sidewalk
- Residential vegetation: Mature Landscaping
Details
- Parcel number: U293120A4J00003300036.0
- Zoning: X
- Special conditions: None
Construction
Type & style
- Home type: SingleFamily
- Property subtype: Single Family Residence
Materials
- Block, Concrete
- Foundation: Slab
- Roof: Shingle
Condition
- New construction: No
- Year built: 2021
Utilities & green energy
- Sewer: Public Sewer
- Water: Public
- Utilities for property: Electricity Connected, Water Connected
Community & HOA
Community
- Features: Clubhouse, Dog Park, Fitness Center, Playground, Pool, Sidewalks
- Security: Security System, Security System Owned
- Pet fee: $0 monthly
- Subdivision: AYERSWORTH GLEN PHASE 3A
HOA
- Has HOA: Yes
- Amenities included: Basketball Court, Clubhouse, Fitness Center, Playground, Pool, Recreation Facilities
- Services included: Community Pool, Recreational Facilities
- HOA fee: $10 monthly
- HOA name: McNeil Management Services
- HOA phone: 813-571-7100
Location
- Region: Wimauma
Financial & listing details
- Price per square foot: $212/sqft
- Tax assessed value: $253,897
- Annual tax amount: $7,033
- Date on market: 1/1/2026
- Cumulative days on market: 5 days
- Listing terms: Cash,Conventional,FHA,USDA Loan,VA Loan
- Ownership: Fee Simple
- Total actual rent: 0
- Electric utility on property: Yes
- Road surface type: Paved, Asphalt
Price history
| Date | Event | Price |
|---|---|---|
| 2/9/2026 | Sold | $289,990$212/sqft |
Source:  Stellar MLS #TB8460028 Report a problem Stellar MLS #TB8460028 Report a problem | ||
| 1/7/2026 | Pending sale | $289,990$212/sqft |
Source: Stellar MLS #TB8460028 Report a problem | ||
| 1/1/2026 | Listed for sale | $289,990+28.9%$212/sqft |
Source: Stellar MLS #TB8460028 Report a problem | ||
| 5/11/2021 | Listing removed | -- |
Source: Stellar MLS #T3305589 Report a problem | ||
| 5/7/2021 | Listed for sale | $225,000+12.6%$164/sqft |
Source: Stellar MLS #T3305589 Report a problem | ||
| 4/20/2021 | Sold | $199,900$146/sqft |
Source: Public Record Report a problem | ||
Public tax history
| Year | Property taxes | Tax assessment |
|---|---|---|
| 2025 | $7,033 +7.2% | $253,897 +2.1% |
| 2024 | $6,561 +3.1% | $248,570 +3% |
| 2023 | $6,361 +7% | $241,330 +3.5% |
| 2022 | $5,946 +60.1% | $233,188 +362.1% |
| 2021 | $3,713 +23.9% | $50,468 +10% |
| 2020 | $2,998 +2.4% | $45,880 +10% |
| 2019 | $2,928 | $41,709 +7.7% |
| 2018 | $2,928 +1.4% | $38,730 +45.9% |
| 2017 | $2,889 | $26,548 |
Find assessor info on the county website
Neighborhood: 33598
Nearby homes
- $318,400-- bd2 ba1.8k sqft14451 Scottburgh Glen Dr, Wimauma, FL 33598Off Market
- $335,400-- bd2 ba2k sqft14501 Scottburgh Glen Dr, Wimauma, FL 33598Off Market
- $315,0003 bd2 ba1.3k sqft14449 Scottburgh Glen Dr, Wimauma, FL 33598Sold
- $306,1004 bd2 ba1.6k sqft14503 Scottburgh Glen Dr, Wimauma, FL 33598Off Market

- $343,700-- bd2 ba2k sqft14436 Dunrobin Dr, Wimauma, FL 33598Off Market
- $348,8004 bd3 ba2.2k sqft14438 Dunrobin Dr, Wimauma, FL 33598Off Market
- $249,0003 bd2 ba1.3k sqft14434 Dunrobin Dr, Wimauma, FL 33598Sold
- $272,4003 bd2 ba1.3k sqft14447 Scottburgh Glen Dr, Wimauma, FL 33598Off Market
Nearby schools
GreatSchools rating
- 5/10Belmont Elementary SchoolGrades: PK-5Distance: 1.7 mi
- 3/10Eisenhower Middle SchoolGrades: 6-8Distance: 3.6 mi
- 3/10Jule F Sumner High SchoolGrades: 9-12Distance: 0.7 mi
Schools provided by the listing agent
- Elementary: Belmont Elementary School
- Middle: Shields-HB
- High: Sumner High School
Source: Stellar MLS. This data may not be complete. We recommend contacting the local school district to confirm school assignments for this home.
Get a cash offer in 3 minutes
Find out how much your home could sell for in as little as 3 minutes with a no-obligation cash offer.
Estimated market value
$284,500
Get a cash offer in 3 minutes
Find out how much your home could sell for in as little as 3 minutes with a no-obligation cash offer.
Estimated market value
$284,500
- Florida
- Hillsborough County
- Wimauma
- 33598
- 14453 SCOTTBURGH GLEN DR
Nearby cities
Nearby zip codes
Other Wimauma Topics
